This is a carousel with tiles that activate property listing cards. Use the previous and next buttons to navigate.
1/1
$5,700
This is a carousel with tiles that activate property listing cards. Use the previous and next buttons to navigate.
1/1
Property Description
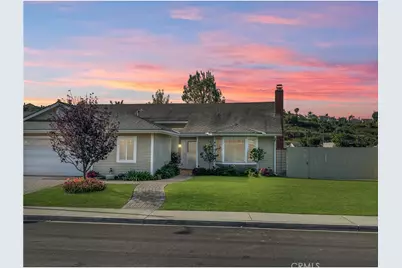
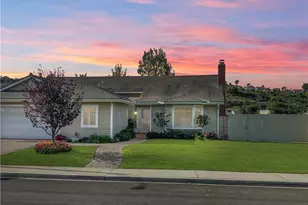
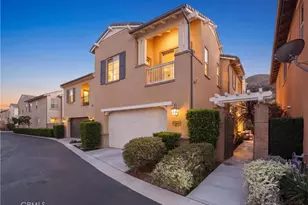
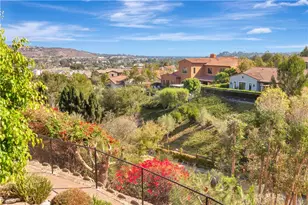
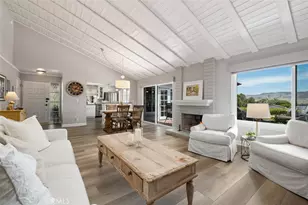
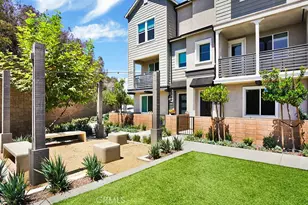
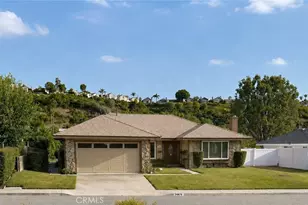
Available NOW! Welcome to this beautifully updated, single-level, four-bedroom home located in the Niguel Hills neighborhood close to premier amenities, shopping, and dining. Boasting a bright open-concept layout seamlessly connects the living, dining, and kitchen areas. The inviting living room features a charming gas fireplace and a large front bay window that floods the space with natural light, while the beautifully updated kitchen offers exceptional storage features, quartz countertops, and select new stainless steel appliances. Upgraded luxury vinyl plank flooring and fresh, neutral paint run throughout the entire home, starting right from the character-rich Dutch front door. The home features four generously sized bedrooms, each offering excellent closet space. The private primary suite serves as a true retreat, complete with two closets (including a spacious walk-in) and its own door for seamless backyard access. The attached primary ensuite bathroom is beautifully appointed with dual vanity sinks and a modern, zero-threshold walk-in shower. Providing plenty of convenience for family and guests alike, the main hallway bathroom is also equipped with dual vanities. For added functionality, an indoor laundry room leads directly into a massive 2-car garage that features built-in storage cabinets and a large additional side space perfect for a workshop, home gym, or extra storage. The home also includes a whole-house fan and a garage fan to keep the home cooler on warm days. Outdoor living is equally impressive, with multiple functional and private spaces to enjoy. A sliding glass door from the dining area opens to a large, mostly private backyard that serves as an entertainer's dream. It features a patio, a shaded pergola, a flat grass lawn, and fresh flowers and plants, all overlooking serene views of a small canyon. Additionally, the side yard includes a 140-square-foot pad with gated access to the front, offering perfect utility and security. This move-in ready home perfectly blends modern upgrades, functional space, and an ideal South Orange County location.
Full Property Details
Full Property Details for 24932 Via Larga
General
- Rent: $5,700
- Status: Closed
- Type: Single Family
- Source: MRMLS
- MLS ID: OC26154254
- Added to Site: 63 day(s) ago
Rental Information
- Lease/Rent Term: 12 Months
Interior
- Rooms/Areas: Walk-In Closet, Laundry, All Bedrooms Down, Office, Main Floor Primary Bedroom, Kitchen, Family Room, Primary Suite
- Fireplace: Yes
- Fireplace(s): Gas, Family Room
- Eating Areas: Breakfast Counter/Bar, Family Kitchen
- Appliances: Electric Oven, Warming Drawer, Gas Cooktop, Refrigerator, Disposal, Dishwasher, Microwave, Water Heater
- Furnishings: Unfurnished
- Flooring: Tile, Carpet
Rooms
Bathrooms
- Total Bathrooms: 2
- Full Bathrooms: 2
Bedrooms
- Total Bedrooms: 4
Other Rooms
- Laundry: Gas & Electric Dryer Hookup, Washer Included, Dryer Included
Additional Information
- Pool Description: None
- Spa Description: None
Exterior
- Deck/Patio: Covered, Concrete
Parking
- Garage: Yes
- Garage Spaces: 2
- Parking: Garage, RV Access/Parking, Driveway, Garage (Two Doors)
Location
- County: Orange
- Subdivision: Niguel Hills (NH)
- Driving Directions: Crown Valley to La Plata, left on Via Larga
School Information
- School District: Capistrano Unified
- Elementary School: HIDHIL
- Middle School: NIGHIL
- High School: DANHIL
Heating & Cooling
- Cooling Type: Central Air
- Heating Type: Fireplace(s), Central
Utilities
- Sewer: Public Sewer
- Water: Public
Structural Information
- Architectural Style: Traditional
- Construction: Stucco, Drywall Walls
- Foundation: Slab
- Roof: Asphalt
- Common Walls: No Common Walls
- Windows: Double-Pane Windows, Plantation Shutters, Bay Window(s)
- Entry Floor Number: 1
- Entry Location: 1
- Stories/Levels: One
- Stories Description: One
- Square Feet: 1,843
- Sq. Ft. Source: Assessor
- Year Built: 1970
Lot Features
- Property View: Hills, Canyon, Panoramic
- Lot Size (Acres): 0.1773
- Lot Size (Sq. Ft.): 7,725
- Lot Size Source: Assessor
- Lot Description: Paved, 0-1 Unit/Acre, Front Yard, Back Yard
- Fencing (Description): Block, Wood
Financial Considerations
- Price Per Sq. Ft.: $3.09
- Security Deposit: $6,000
- Pet Deposit: $500
- Terms: 12 Months
Disclosures and Reports
- Inclusions: Washer & dryer without warranty. Refrigerator
Listed by Niguel Point Properties, Candice Blair and Niguel Point Properties, Derek Gray
Sold by Keller Williams Legacy, Brian Fox

Schools
Schools serving 24932 Via Larga
School District:Capistrano Unified School District
| Name | Grades | Distance |
|---|---|---|
Hidden Hills Elementary School 25142 Hidden Hills Road, Laguna Niguel, CA 92677 | PK-5 | 0.4 mi |
Niguel Hills Middle School 29070 Shark Bay, Laguna Niguel, CA 92677 | 6-8 | 0.7 mi |
Dana Hills High School 33333 Golden Lantern, Dana Point, CA 92629 | 9-12 | 3.9 mi |
Disclaimer:
School attendance boundaries provided by ATTOM Data Solutions and are for reference only. Contact the school directly to verify enrollment eligibility.
Price History for 24932 Via Larga
Date
Details
Price
Change
Source
7/30/2026
Sold
$5,700
—
MLS
7/20/2026
Listed
$5,700
—
MLS
Disclaimer: Historical sales information is derived from public records provided by the county offices. Information is not guaranteed and should be independently verified.
24932 Via Larga, Laguna Niguel, CA 92677 (MLS# OC26154254) is a Single Family property that was sold at $5,700 on July 30, 2026. Want to learn more about 24932 Via Larga? Do you have questions about finding other real estate for sale or rent in Laguna Niguel? You can browse all Laguna Niguel rentals or contact a Coldwell Banker agent to request more information.