
This is a carousel with tiles that activate property listing cards. Use the previous and next buttons to navigate.
1/1
$2,250,000
This is a carousel with tiles that activate property listing cards. Use the previous and next buttons to navigate.
1/1
Property Description
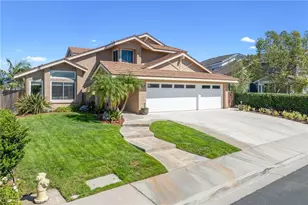
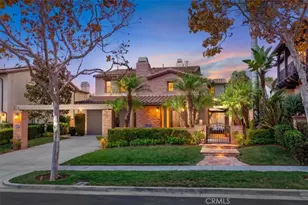
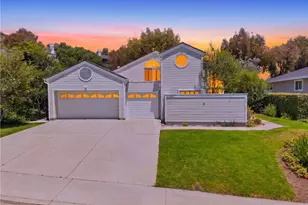
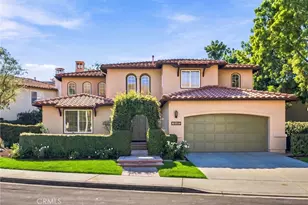
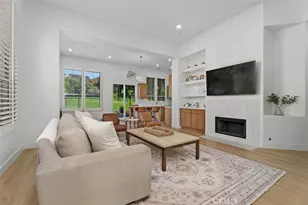
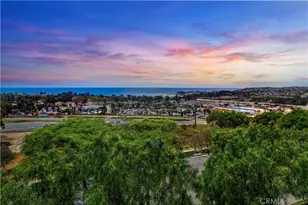
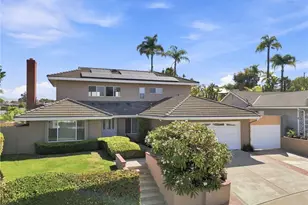
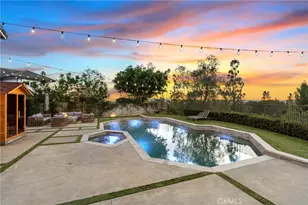
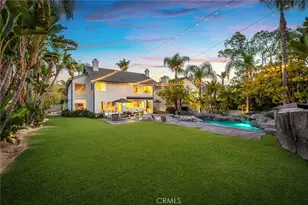
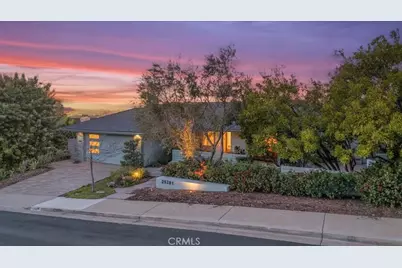
Perched above the rolling hills of Laguna Niguel, this single-story masterpiece is a true passion project- crafted with intention, character, and an artistry rarely found in today's market. Every room reflects thoughtful design, custom finishes, and a harmony with the surrounding landscape that makes the home feel both inspired and inviting. A perfect blend of open-concept flow and beautifully defined spaces. The home offers 3 bedrooms, 3 baths, game area, family room, lounge area, and a versatile flex room that is ideal as an office, gym or library. White oak flooring grounds the living spaces with warmth, while designer wallpapers, live-edge shelving, and granite accents add curated richness and visual interest. At the center of everyday living is the chef's kitchen, outfitted with a Wolf range, a large refrigerator, custom cabinetry, a walk-in pantry, drawer-style dishwasher and microwave, and a built-in wine fridge. Just off the lounge sits a custom-finished dry bar, with its own granite details. Each of the home's three bedrooms includes a custom-designed closet, offering stylish and efficient storage. One of the two guest bedrooms enjoys its own en-suite bath with a soaking tub. The primary suite is a peaceful retreat, featuring french doors that open to the garden deck made with Ipe wood, a spa inspired bath with a walk-in shower and dual sinks, and an extraordinary walk-in closet with ample room for two. Seamless indoor-outdoor living comes through a Jeld-Wen multi-slide door, which opens the back of the home to panoramic views of the Laguna Niguel valley and the Saddleback Mountains, plus a Fleetwood disappearing door to the front garden. Whether taking in the soft morning light or the dramatic sunset color, the backdrop is unforgettable. The outdoor spaces are thoughtfully created for relaxation and entertainment: a built-in BBQ that includes a smoker, a fire feature for cozy gatherings, beautiful gardens, tranquil fountain, fruit trees, and an auto-roof pergola that provides shade without obstructing the view. Privacy and serenity define the backyard experience. Additional enhancements include a new roof (fall 2025), water softener, tankless water heater, abundant garage storage, and a well equipped laundry room. Reimagined with heart and refined with exceptional detail, this property is more than a home--it's a signature expression of California living, where custom craftsmanship meets modern luxury and sweeping natural beauty.
Full Property Details
Full Property Details for 25281 Via Piedra Blanca
General
- Sold For: $2,250,000
- Status: Closed
- Type: Single Family
- Source: MRMLS
- MLS ID: OC26061973
- Added to Site: 112 day(s) ago
Interior
- Rooms/Areas: Primary Bedroom, Primary Bathroom, Den, Primary Suite, Main Floor Primary Bedroom, Main Floor Bedroom, Office, Living Room, Walk-In Pantry, Family Room, Great Room, Entry, All Bedrooms Down, Library, Kitchen, Separate Family Room, Walk-In Closet
- Interior Features: High Ceilings, Unfurnished, Granite Counters, Wired for Sound, Brick Walls, Pantry, Dry Bar, Wood Product Walls, Stone Counters, Open Floorplan, Bar, Built-in Features, Storage
- Fireplace: Yes
- Fireplace(s): Gas, Firepit, Living Room
- Eating Areas: Breakfast Counter/Bar, Dining Room, In Kitchen
- Appliances: Tankless Water Heater, Gas Oven, Icemaker, Instant Hot Water, Water Softener, Range Hood, Built-In Range, Refrigerator, Barbecue, Freezer, Gas Range, Disposal, 6 Burner Stove, Dishwasher, Microwave
- Flooring: Tile, Carpet, Stone, Wood
Rooms
Bathrooms
- Total Bathrooms: 3
- Full Bathrooms: 3
Bedrooms
- Total Bedrooms: 3
Other Rooms
- Laundry: Gas Dryer Hookup, Individual Room, Washer Included, Dryer Included
Additional Information
- Pool Description: None
- Spa Description: None
Exterior
- Deck/Patio: Covered, Front Porch, Wood, Concrete, Tile, Patio, Deck
Parking
- Garage: Yes
- Garage Spaces: 2
- Parking: Garage, Driveway Up Slope From Street, Garage (Direct Access), Garage (Single Door), Garage Faces Front, Driveway, Garage Door Opener
Location
- County: Orange
- Subdivision: Niguel Hills (NH)
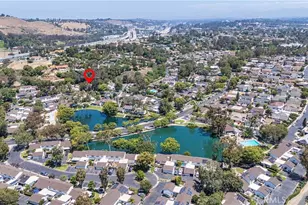
- Driving Directions: Crown Valley Parkway towards ocean to La Plata turn lft, lft on Vista Plaza, lft on Via Piedra Blanca, house is on the lft. Golden Lantern towards harbor turn rt on Via De Anza, turn rt Palo, follow that street onto Via Piedra Blanca, house is on rt
School Information
- School District: Capistrano Unified
- Middle School: NIGHIL
- High School: DANHIL
Community
- Community Features: Gutters, Curbs, Street Lights, Sidewalks, Suburban, Park
Heating & Cooling
- Cooling Type: Central Air
- Heating Type: Fireplace(s), Forced Air, Central
Utilities
- Sewer: Public Sewer
- Water: Public
Structural Information
- Architectural Style: Contemporary
- Structure Type: Single Family Residence
- Foundation: Pillar/Post/Pier, Slab
- Roof: Composition
- Common Walls: No Common Walls
- Windows: Double-Pane Windows, Tinted Windows, Drapes, Custom Covering, Skylight(s), Blinds, Screens
- Doors: French Doors, Sliding Doors, Double-Door Entry
- Entry Location: Ground Level/1
- Stories/Levels: One
- Stories Description: One
- Square Feet: 2,463
- Sq. Ft. Source: Assessor
- Year Built: 1971
- Year Built Source: Assessor
- Property Condition: Turnkey, Updated/Remodeled
Lot Features
- Property View: Mountain(s), City Lights, Neighborhood, Hills, Valley, Panoramic
- Lot Size (Acres): 0.2845
- Lot Size Source: Assessor
- Irrigation System: Sprinkler System
- Lot Description: Sprinklers in Front, Sprinklers on the Side, Landscaped, 0-1 Unit/Acre, Sloped Down, Sprinklers Timer, Drip Sprinkler System, Front Yard, Garden, Lot 10000-19999 Sqft, Sprinkler System, Back Yard, Sprinklers in Rear, Yard
- Fencing (Description): Chain Link, Wood, Good Condition, Wrought Iron
Financial Considerations
- Price Per Sq. Ft.: $913.52
Disclosures and Reports
- Special Conditions: Standard
- Inclusions: Washer, dryer, fountain, pottery, Sonos sound system
Get Pre-Approved Today
Schools
Schools serving 25281 Via Piedra Blanca
School District:Capistrano Unified School District
| Name | Grades | Distance |
|---|---|---|
Hidden Hills Elementary School 25142 Hidden Hills Road, Laguna Niguel, CA 92677 | PK-5 | 0.5 mi |
Niguel Hills Middle School 29070 Shark Bay, Laguna Niguel, CA 92677 | 6-8 | 0.5 mi |
Dana Hills High School 33333 Golden Lantern, Dana Point, CA 92629 | 9-12 | 4 mi |
Disclaimer:
School attendance boundaries provided by ATTOM Data Solutions and are for reference only. Contact the school directly to verify enrollment eligibility.
Price & Sales History for 25281 Via Piedra Blanca
Date
Details
Price
Change
Source
6/25/2026
Sold
$2,250,000
—
MLS
3/22/2026
Listed
$2,250,000
—
MLS
Disclaimer: Historical sales information is derived from public records provided by the county offices. Information is not guaranteed and should be independently verified.
25281 Via Piedra Blanca, Laguna Niguel, CA 92677 (MLS# OC26061973) is a Single Family property that was sold at $2,250,000 on June 25, 2026. This property was sold by Jeremy Schultheiss from our Dana Point/San Clemente Office.Want to learn more about 25281 Via Piedra Blanca? Do you have questions about finding other Single Family real estate for sale in Laguna Niguel? You can browse all Laguna Niguel real estate or contact a Coldwell Banker agent to request more information.