This is a carousel with tiles that activate property listing cards. Use the previous and next buttons to navigate.
1/1
$1,046,000
This is a carousel with tiles that activate property listing cards. Use the previous and next buttons to navigate.
1/1
Property Description
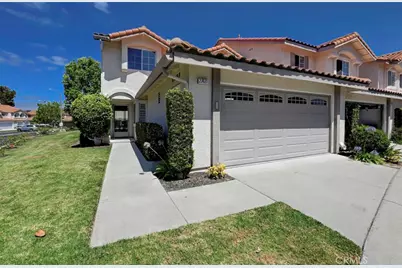
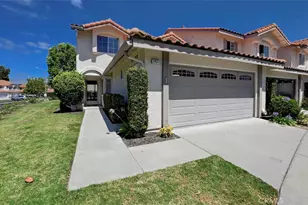
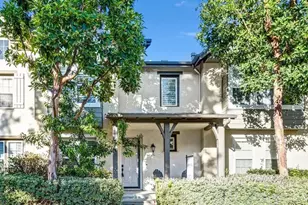
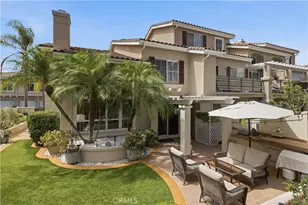
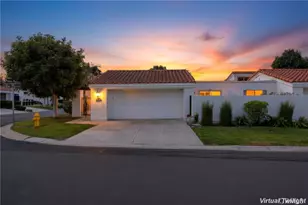
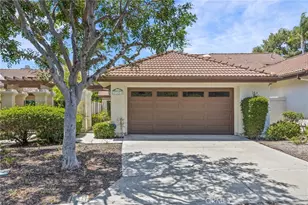
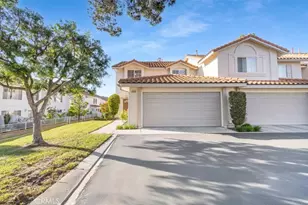
First Time Ever on the Market! Proudly offered by the original owner, this impeccably maintained end-unit home is located in the highly desirable Phase II of Village Niguel Gardens Featuring the largest and most sought-after floor plan in the community, this rare opportunity combines spacious living, thoughtful updates, and an exceptional location.
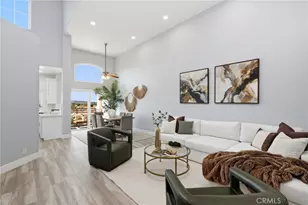
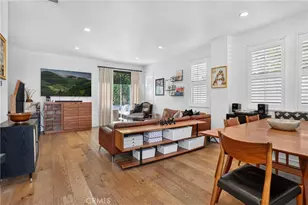
Step inside to discover beautiful hardwood floors throughout the main level and a remodeled kitchen featuring granite countertops and stainless steel appliances, including the refrigerator, range, dishwasher, and microwave. The extra-large pantry is under the stairs. The open-concept living and dining areas create an inviting atmosphere, while sliding glass doors lead to a covered patio-perfect for entertaining family and friends year-round. The beautiful shutters are on the windows throughout the home.
Designed for flexibility, the main level offers a bath with a walk-in shower and an open den/office that can easily be converted into a fourth bedroom, making it ideal for guests, a home office, or multi-generational living.
Upstairs, you'll find three generously sized bedrooms, including a spacious primary suite with a private bath, dual-sink vanity, and walk-in shower. A full hall bath with dual sinks comfortably serves the secondary bedrooms. The secondary bedrooms have shutters and mirrored wardrobes.
Additional highlights include a separate indoor laundry room, direct access to the attached two-car garage, and the pride of ownership that is evident throughout every room.
Homes like this rarely become available-don't miss your chance to own one of the largest and most desirable floor plans in Village Niguel Gardens!
Full Property Details
Full Property Details for 27421 Hyatt Ct
General
- Sold For: $1,046,000
- HOA FEE: $626/month
- Status: Closed
- Type: Condo
- Source: MRMLS
- MLS ID: OC26100638
- Added to Site: 48 day(s) ago
Interior
- Rooms/Areas: Walk-In Closet, Primary Bedroom, Laundry, Kitchen, Living Room, Main Floor Bedroom, Den, Primary Bathroom, Converted Bedroom
- Interior Features: Ceiling Fan(s), Pantry, Granite Counters
- Fireplace: Yes
- Fireplace(s): Gas, Living Room
- Eating Areas: Dining Room, In Kitchen
- Appliances: Water Heater, Disposal, Microwave, Refrigerator, Water Softener, Gas Range, Dishwasher
- Flooring: Carpet, Wood
Rooms
Bathrooms
- Total Bathrooms: 3
- Full Bathrooms: 2
- 3/4 Bathrooms: 1
Bedrooms
- Total Bedrooms: 3
Other Rooms
- Laundry: Gas Dryer Hookup, Individual Room, Washer Hookup
Additional Information
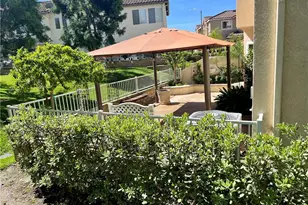
- Shared Amenities: Pickleball, Tennis Court(s), Spa/Hot Tub
- Pool Description: Association
- Spa Description: Association
Exterior
- Deck/Patio: Covered, Concrete
Parking
- Garage: Yes
- Garage Spaces: 2
Location
- County: Orange
- Subdivision: Village Niguel Gardens II (VNG2)
- Driving Directions: Pacific Park to Village Niguel Gardens - gated community login to showing time for gate code
School Information
- School District: Capistrano Unified
- Elementary School: LAGNIG
- Middle School: ALIVIE
- High School: ALINIG
Community
- Community Features: Park
- Assoc. Name: Prime HOA
Heating & Cooling
- Cooling Type: Central Air
- Heating Type: Central
Utilities
- Sewer: Public Sewer
- Water: Public
Structural Information
- Architectural Style: Mediterranean
- Structure Type: Condominium
- Construction: Stucco
- Roof: Tile
- Common Walls: End Unit, 1 Common Wall
- Windows: Shutters, Double-Pane Windows
- Doors: Sliding Doors, Panel Doors
- Disability Access: None
- Entry Location: 1
- Stories/Levels: Two
- Stories Description: Two
- Square Feet: 1,690
- Sq. Ft. Source: Assessor
- Year Built: 1997
- Year Built Source: Public Records
Lot Features
- Property View: None
- Lot Size (Acres): 30.3295
- Lot Size Source: Assessor
- Lot Description: Back Yard, Yard
- Fencing (Description): Block, Wrought Iron
Financial Considerations
- Price Per Sq. Ft.: $618.93
- Association Fee: $626
- Assoc Fee Freq.: Monthly
- Other Fee: $225
- Other Fee Type: Association Fee 2
- Other Fee Freq.: Annually
Disclosures and Reports
- Special Conditions: Trust
Listed by Coast to Canyon Real Estate, Rita Tayenaka
Sold by Real Broker, Michelle Tsai

Get Pre-Approved Today
Schools
Schools serving 27421 Hyatt Ct
School District:Capistrano Unified School District
| Name | Grades | Distance |
|---|---|---|
Laguna Niguel Elementary School 27922 Niguel Heights Boulevard, Laguna Niguel, CA 92677 | K-5 | 0.6 mi |
Aliso Viejo Middle School 111 Park Avenue, Aliso Viejo, CA 92656 | 6-8 | 1.2 mi |
Aliso Niguel High School 28000 Wolverine Way, Aliso Viejo, CA 92656 | 9-12 | 0.9 mi |
Disclaimer:
School attendance boundaries provided by ATTOM Data Solutions and are for reference only. Contact the school directly to verify enrollment eligibility.
Price & Sales History for 27421 Hyatt Ct
Date
Details
Price
Change
Source
7/28/2026
Sold
$1,046,000
5.76%
MLS
6/26/2026
Listed
$989,000
—
MLS
Disclaimer: Historical sales information is derived from public records provided by the county offices. Information is not guaranteed and should be independently verified.
27421 Hyatt Court, Laguna Niguel, CA 92677 (MLS# OC26100638) is a Condo property that was sold at $1,046,000 on July 28, 2026. Want to learn more about 27421 Hyatt Court? Do you have questions about finding other Condo real estate for sale in Laguna Niguel? You can browse all Laguna Niguel real estate or contact a Coldwell Banker agent to request more information.