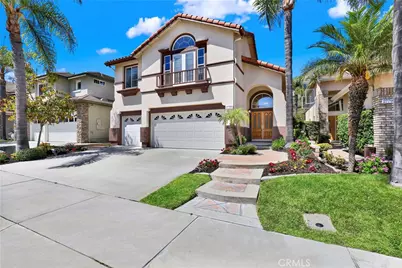
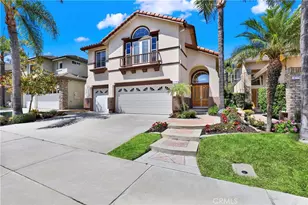
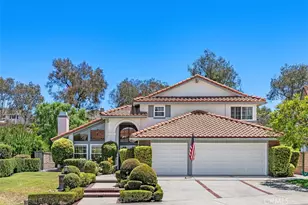
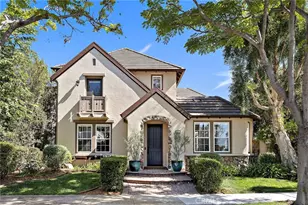
This is a carousel with tiles that activate property listing cards. Use the previous and next buttons to navigate.
1/1
$1,950,000
This is a carousel with tiles that activate property listing cards. Use the previous and next buttons to navigate.
1/1
Property Description
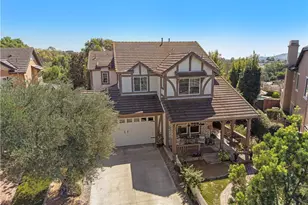
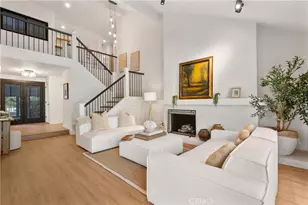
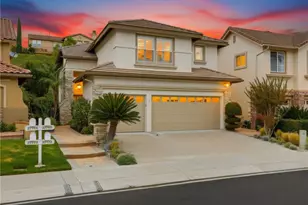
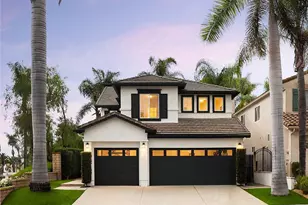
Nestled within the prestigious 24-hour guard-gated community of San Joaquin Hills, this stunning residence offers an exceptional blend of elegance, comfort, and timeless design. Freshly painted throughout the main level, the home showcases soaring ceilings, abundant natural light, and a thoughtfully designed floor plan that enhances both everyday living and entertaining. A dramatic sweeping spiral staircase creates a striking focal point, overlooking the grand living and dining rooms and enhancing the home's impressive sense of scale.
The inviting family room, featuring a cozy fireplace and expansive windows, flows seamlessly into the gourmet kitchen with granite countertops, abundant cabinetry, and generous workspace. The layout opens to a beautifully landscaped backyard complete, tranquil fountain, and inviting outdoor spaces ideal for relaxation and entertaining.
Upstairs, the luxurious primary suite serves as a private retreat with its own balcony, dual walk-in closets, and a spa-inspired bath featuring dual vanities, a soaking tub, and an oversized separate shower. Three additional bedrooms and a versatile bonus room provide exceptional flexibility.
Tax records reflect 4 bedrooms and 3 bathrooms; however, the home also includes a desirable main-level office that can easily function as a fifth bedroom, offering added versatility for guests, multigenerational living, or remote work.
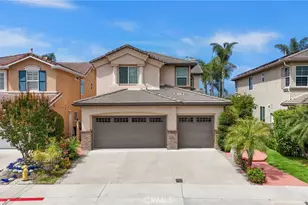
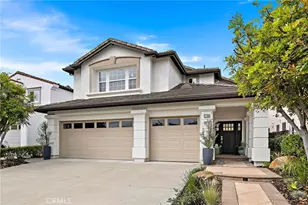
Additional highlights include plantation shutters, central vacuum,New BBQ, abundant storage, and a three-car garage.
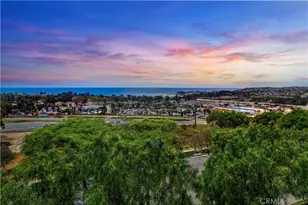
Residents enjoy resort-style amenities including two pools and spas, a gated playground, basketball court, and beautifully maintained grounds. Ideally located near world-class beaches, luxury resorts, championship golf, premier shopping, dining, and top-rated schools.
A rare opportunity to experience elevated Southern California living in one of Laguna Niguel's most sought-after communities.
Full Property Details
Full Property Details for 27786 Homestead
General
- Sold For: $1,950,000
- HOA FEE: $310/month
- Status: Closed
- Type: Single Family
- Source: MRMLS
- MLS ID: OC26127241
- Added to Site: 62 day(s) ago
Interior
- Rooms/Areas: Walk-In Closet, Primary Bedroom, Attic, Laundry, Kitchen, Living Room, Main Floor Bedroom, Family Room, Primary Bathroom
- Interior Features: Built-in Features, High Ceilings, Pantry, Recessed Lighting, Two-Story Ceilings, Cathedral Ceiling(s), Granite Counters
- Fireplace: Yes
- Fireplace(s): Dining Room
- Eating Areas: Family Kitchen, In Living Room, Dining Room, In Kitchen, Separated, In Family Room, Breakfast Nook
- Appliances: Convection Oven, Gas Cooktop, Water Heater, Disposal, Microwave, Trash Compactor, Electric Oven, Double Oven, Dishwasher
- Flooring: Laminate
Rooms
Bathrooms
- Total Bathrooms: 3
- Full Bathrooms: 3
Bedrooms
- Total Bedrooms: 4
Other Rooms
- Laundry: Inside, Individual Room
Additional Information
- Shared Amenities: Pet Rules, Playground, Pool, Barbecue, Spa/Hot Tub, Picnic Area
- Pool Description: Association, Community
- Spa Description: Association, Community
Parking
- Garage: Yes
- Garage Spaces: 3
- Parking: Garage (Direct Access), Garage Faces Front, Garage (Two Doors)
Location
- County: Orange
- Subdivision: Other (OTHR)
- Driving Directions: Moulton and Aliso Aliso creek Rd
School Information
- School District: Capistrano Unified
- Elementary School: LAGNIG
- Middle School: ALIVIE
- High School: ALINIG
Community
- Community Features: Street Lights, Sidewalks, Park
- Assoc. Name: Seabreez
Heating & Cooling
- Cooling Type: Dual, Central Air
- Heating Type: Central
Utilities
- Sewer: Public Sewer
- Water: Public
Structural Information
- Structure Type: Single Family Residence
- Common Walls: No Common Walls
- Windows: Shutters
- Entry Location: 1
- Stories/Levels: Two
- Stories Description: Two
- Square Feet: 3,284
- Sq. Ft. Source: Assessor
- Year Built: 1997
- Year Built Source: Assessor
Lot Features
- Property View: Neighborhood
- Lot Size (Acres): 0.0994
- Lot Size Source: Assessor
- Irrigation System: Sprinkler System
- Lot Description: Sprinkler System, Back Yard
Financial Considerations
- Price Per Sq. Ft.: $593.79
- Association Fee: $310
- Assoc Fee Freq.: Monthly
Disclosures and Reports
- Special Conditions: Standard
Listed by Realty One Group West, Robert Najafinia
Sold by HomeSmart, Evergreen Realty, Abbas Ziae-Mohseni

Get Pre-Approved Today
Schools
Schools serving 27786 Homestead
School District:Capistrano Unified School District
| Name | Grades | Distance |
|---|---|---|
Laguna Niguel Elementary School 27922 Niguel Heights Boulevard, Laguna Niguel, CA 92677 | K-5 | 0.4 mi |
Aliso Viejo Middle School 111 Park Avenue, Aliso Viejo, CA 92656 | 6-8 | 1.7 mi |
Aliso Niguel High School 28000 Wolverine Way, Aliso Viejo, CA 92656 | 9-12 | 1.3 mi |
Disclaimer:
School attendance boundaries provided by ATTOM Data Solutions and are for reference only. Contact the school directly to verify enrollment eligibility.
Price & Sales History for 27786 Homestead
Date
Details
Price
Change
Source
7/30/2026
Sold
$1,950,000
2.74%
MLS
6/29/2026
Listed
$1,898,000
—
MLS
Disclaimer: Historical sales information is derived from public records provided by the county offices. Information is not guaranteed and should be independently verified.
27786 Homestead, Laguna Niguel, CA 92677 (MLS# OC26127241) is a Single Family property that was sold at $1,950,000 on July 30, 2026. Want to learn more about 27786 Homestead? Do you have questions about finding other Single Family real estate for sale in Laguna Niguel? You can browse all Laguna Niguel real estate or contact a Coldwell Banker agent to request more information.