This is a carousel with tiles that activate property listing cards. Use the previous and next buttons to navigate.
1/1
$3,000,000
This is a carousel with tiles that activate property listing cards. Use the previous and next buttons to navigate.
1/1
Property Description
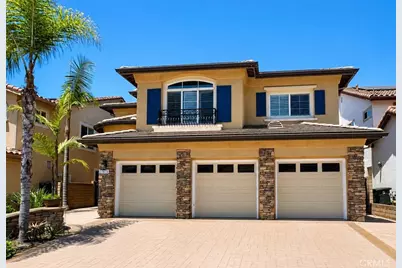
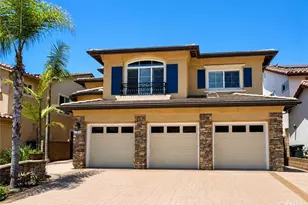
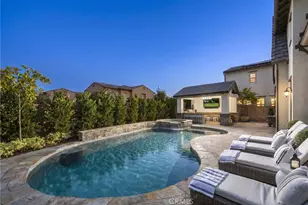
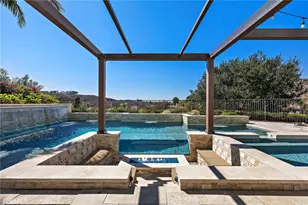
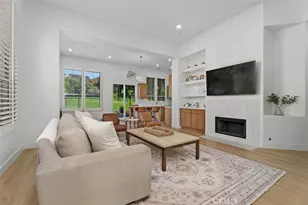
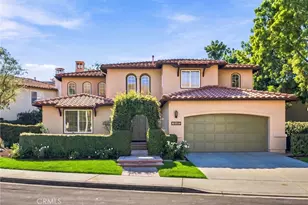
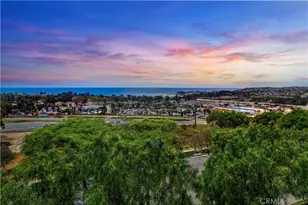
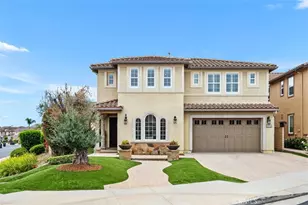
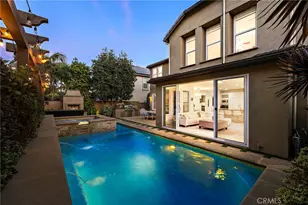
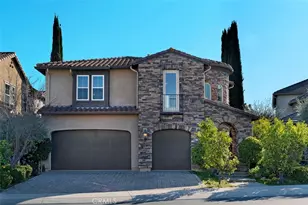
Spectacular VIEW Estate with HUGE BACKYARD in Guard-Gated San Joaquin Hills! Experience elevated living in this beautifully upgraded residence situated on a premium view lot within the highly sought-after guard-gated community of San Joaquin Hills. Showcasing sweeping panoramic views, exceptional indoor-outdoor living, and an impressive collection of upgrades, this home offers the perfect blend of elegance, comfort, and functionality. Designed for both everyday living and entertaining, the home features 4 spacious bedrooms, including a desirable main-level guest suite with a private bath, 3.5 bathrooms, a versatile entertainment room, and a 3-car garage. A dramatic entry with soaring ceilings creates a memorable first impression, while abundant natural light enhances the home's open and inviting atmosphere. The chef's kitchen serves as the heart of the home, featuring a large center island, granite countertops, stainless steel appliances, double ovens, generous storage, and a seamless connection to the family room. Multiple living spaces provide warmth and character with elegant finishes and fireplaces that create inviting gathering areas throughout. Upstairs, the luxurious primary suite offers a peaceful retreat with a private view balcony, ideal for enjoying colorful sunsets and sparkling city lights. The spa-inspired primary bath includes dual vanities, an oversized walk-in shower, and spacious customized walk-in closets. Step outside to your own resort-style backyard, thoughtfully designed for year-round enjoyment. Highlights include a sparkling pool accented by waterfalls and fire features, an outdoor fireplace, built-in barbecue, fire pit, and a covered entertaining area with ceiling heaters-perfect for hosting guests or relaxing while taking in the breathtaking views. Additional enhancements include solar panels, surround sound, central vacuum, recessed lighting, ceiling fans, PEX piping, crown molding, and numerous custom upgrades throughout. Residents enjoy access to outstanding community amenities, including resort-style pools, spas, a playground, and sports courts. Conveniently located near beautiful beaches, premier shopping, acclaimed dining destinations, luxury resorts, championship golf courses, and top-rated schools, this exceptional property presents a rare opportunity to enjoy the very best of Orange County living.
Full Property Details
Full Property Details for 27871 Manor Hill Rd
General
- Sold For: $3,000,000
- HOA FEE: $310/month
- Status: Closed
- Type: Single Family
- Source: MRMLS
- MLS ID: OC26136495
- Added to Site: 49 day(s) ago
Interior
- Rooms/Areas: Formal Entry, Jack & Jill, Walk-In Closet, Primary Bedroom, Laundry, Bonus Room, Kitchen, Living Room, Main Floor Bedroom, Family Room, Loft, Primary Bathroom
- Interior Features: Balcony, Block Walls, Built-in Features, Ceiling Fan(s), Recessed Lighting, Two-Story Ceilings, Open Floorplan, Central Vacuum, Tile Counters, Granite Counters
- Fireplace: Yes
- Fireplace(s): Gas, Firepit, Outside
- Eating Areas: Dining Room, Breakfast Nook
- Appliances: Gas Water Heater, Electric Oven, Convection Oven, Gas Cooktop, Water Line to Refrigerator, Range Hood, Built-In Range, Refrigerator, Disposal, Dishwasher, Microwave, Water Heater
- Flooring: Tile, Carpet, Laminate
Rooms
Bathrooms
- Total Bathrooms: 4
- Full Bathrooms: 3
- Half Bathrooms: 1
Bedrooms
- Total Bedrooms: 4
Other Rooms
- Laundry: Inside, Gas Dryer Hookup, Individual Room, Washer Hookup
Additional Information
- Shared Amenities: Call for Rules, Spa/Hot Tub, Hiking Trails, Banquet Facilities, Picnic Area, Security, Management, Electricity, Biking Trails, Pool, Gas, Outdoor Cooking Area, Barbecue, Controlled Access, Clubhouse, Meeting Room, Guard, Recreation Room, Playground, Dog Park
- Pool: Yes
- Pool Description: Association, In-Ground, Vinyl, Waterfall, Fenced, Filtered, Private, Heated
- Spa Description: Association, In-Ground, Private, Heated
Exterior
- Deck/Patio: Brick, Concrete
Parking
- Garage: Yes
- Garage Spaces: 2
- Parking: Garage, Gated, Paved, Garage (Direct Access), Garage Faces Front, Driveway, Side-by-Side, Garage Door Opener
Location
- County: Orange
- Subdivision: Other (OTHR)
- Driving Directions: Please follow GPS
School Information
- School District: Capistrano Unified
- Elementary School: LAGNIG
- Middle School: ALIVIE
- High School: ALINIG
Community
- Community Features: Curbs, Biking, Dog Park, Hiking, Storm Drains, Sidewalks, Park
- Assoc. Name: Seabreeze
Heating & Cooling
- Cooling Type: Electric, Central Air
- Heating Type: Fireplace(s), Natural Gas, Forced Air, Central
Utilities
- Sewer: Public Sewer
- Water: Public
Structural Information
- Architectural Style: Traditional
- Structure Type: Single Family Residence
- Construction: Stucco, Block, Drywall Walls
- Foundation: None
- Roof: Common Roof
- Common Walls: No Common Walls
- Windows: Double-Pane Windows, Screens
- Doors: Double-Door Entry
- Disability Access: No Interior Steps
- Entry Location: front
- Stories/Levels: Two
- Stories Description: Two
- Square Feet: 3,508
- Sq. Ft. Source: Assessor
- Year Built: 2003
- Year Built Source: Public Records
- Property Condition: Turnkey
Lot Features
- Property View: Mountain(s), City Lights, Park/Greenbelt, Neighborhood, Pool, Hills, Canyon, Panoramic
- Lot Size (Acres): 0.1722
- Lot Size Source: Assessor
- Irrigation System: Sprinkler System
- Lot Description: Sprinklers in Front, Level with Street, Paved, Landscaped, Level, Sprinklers Timer, Park Nearby, Front Yard, Sprinkler System, Back Yard, Sprinklers in Rear
- Fencing (Description): Brick
Financial Considerations
- Price Per Sq. Ft.: $855.19
- Association Fee: $310
- Assoc Fee Freq.: Monthly
Disclosures and Reports
- Special Conditions: Standard
Listed by Wetrust Realty, Jiali Li
Sold by Realty One Group West, Robert Najafinia

Get Pre-Approved Today
Schools
Schools serving 27871 Manor Hill Rd
School District:Capistrano Unified School District
| Name | Grades | Distance |
|---|---|---|
Laguna Niguel Elementary School 27922 Niguel Heights Boulevard, Laguna Niguel, CA 92677 | K-5 | 0.5 mi |
Aliso Viejo Middle School 111 Park Avenue, Aliso Viejo, CA 92656 | 6-8 | 1.8 mi |
Aliso Niguel High School 28000 Wolverine Way, Aliso Viejo, CA 92656 | 9-12 | 1.4 mi |
Disclaimer:
School attendance boundaries provided by ATTOM Data Solutions and are for reference only. Contact the school directly to verify enrollment eligibility.
Price & Sales History for 27871 Manor Hill Rd
Date
Details
Price
Change
Source
6/23/2026
Sold
$3,000,000
—
MLS
6/22/2026
Listed
$3,000,000
—
MLS
Disclaimer: Historical sales information is derived from public records provided by the county offices. Information is not guaranteed and should be independently verified.
27871 Manor Hill Rd, Laguna Niguel, CA 92677 (MLS# OC26136495) is a Single Family property that was sold at $3,000,000 on June 23, 2026. Want to learn more about 27871 Manor Hill Rd? Do you have questions about finding other Single Family real estate for sale in Laguna Niguel? You can browse all Laguna Niguel real estate or contact a Coldwell Banker agent to request more information.