This is a carousel with tiles that activate property listing cards. Use the previous and next buttons to navigate.
1/1
$1,730,000
This is a carousel with tiles that activate property listing cards. Use the previous and next buttons to navigate.
1/1
Property Description
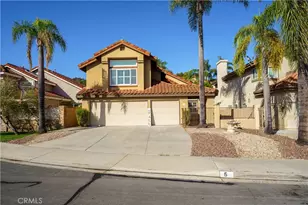
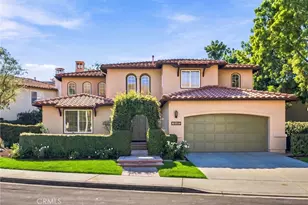
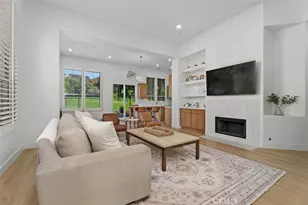
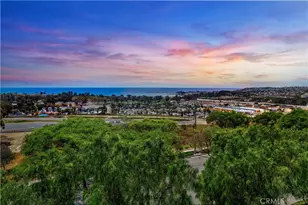
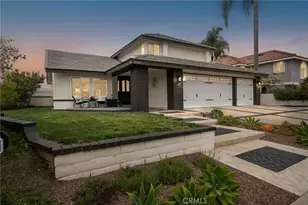
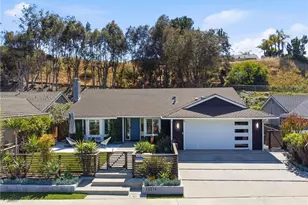
Experience a true sense of community in this rare neighborhood where friendly waves are the norm, children play freely in front yards, and sidewalks come alive with neighbors and pets on their daily sunset strolls. This expansive 5-bedroom, 3.5-bath Westridge residence offers approximately 3,000 sq ft of refined living on an oversized 7,000 sq ft lot, quietly positioned on a single-loaded street. A manicured front yard sets a welcoming tone the moment you arrive. Inside, the home feels both grand and incredibly livable. Vaulted ceilings with exposed beams, a striking custom wood-paneled accent wall, two cozy fireplaces (gas and electric), and elegant crown molding create instant warmth. The main family room features a dedicated coffee and drink station, while a flexible den-style area flows effortlessly into the updated kitchen. A convenient main-level bonus or entertainment room is perfect for a home office, guest quarters, or a future mother-in-law suite. The chef-ready kitchen impresses with granite countertops, soft-close cabinetry, an enhanced pantry, and a full suite of Samsung smart appliances-including an air-fry stove. Upstairs, the primary suite serves as a private retreat with ample space, complete with dual closets designed to efficiently organize two wardrobes . Secondary bedrooms include custom nooks, and two share a private balcony with incredible mountain views. Step into the backyard and discover your private oasis. The west-facing orientation bathes the space in golden sunsets and mountain views. Enjoy low-maintenance turf with a fun 4-hole putting green and upgraded landscaping. The former pool area has been reimagined for lounging, while infrastructure, paid approvals, and restoration plans remain in place for those wishing to restore a traditional pool. Extensive upgrades make daily living effortless: full home repiping, upgraded electrical with EV charging capability, new windows and doors, plantation shutters, epoxy flooring downstairs, engineered hardwood upstairs, smart thermostats, and a comprehensive security system with cameras. Additional smart home features include climate control, multi-camera monitoring, and a garage with smart lock access. Located within the Capistrano Unified School District, Westridge offers a scenic hillside setting and a strong sense of community, close to hiking trails, parks, shopping, dining, the coastline, and convenient access to the 5 and 73 freeways for commuting. Come experience it for yourself!
Full Property Details
Full Property Details for 29141 Belle Loma
General
- Sold For: $1,730,000
- HOA FEE: $101/month
- Status: Closed
- Type: Single Family
- Source: MRMLS
- MLS ID: OC26090500
- Added to Site: 73 day(s) ago
Interior
- Rooms/Areas: Walk-In Closet, Primary Bedroom, Entry, Walk-In Pantry, Laundry, Bonus Room, Kitchen, Living Room, Main Floor Bedroom, Family Room, Retreat, Den, Primary Bathroom
- Interior Features: Beamed Ceilings, Crown Molding, Bar, Balcony, Built-in Features, Ceiling Fan(s), Pantry, Recessed Lighting, Cathedral Ceiling(s), Granite Counters
- Fireplace: Yes
- Fireplace(s): Gas, Electric, Family Room, Den
- Eating Areas: Dining Room, Separated, Breakfast Nook
- Appliances: ENERGY STAR Qualified Appliances, Gas Cooktop, Water Heater, Disposal, Microwave, Gas Range, Electric Oven, Dishwasher
- Flooring: Wood, Concrete
Rooms
Bathrooms
- Total Bathrooms: 4
- Full Bathrooms: 3
- Half Bathrooms: 1
Bedrooms
- Total Bedrooms: 5
Other Rooms
- Laundry: Inside, In Closet, Washer Included, Dryer Included
Additional Information
- Shared Amenities: Management
- Pool: Yes
- Pool Description: In-Ground, Permits, Private, See Remarks
Exterior
- Deck/Patio: Brick, Concrete, Open Patio, Slab
Parking
- Garage: Yes
- Garage Spaces: 2
- Parking: Garage, Concrete, Garage (Direct Access), Garage (Single Door), Garage Faces Front, Driveway
Location
- County: Orange
- Subdivision: Westridge Estates (WE)
- Driving Directions: Paseo De Colinas, turn on Del Cerro, up the hill, and turn right on Belle Loma, home is on the right side.
- Direction Faces: East
School Information
- School District: Capistrano Unified
- Elementary School: HIDHIL
- Middle School: NIGHIL
- High School: DANHIL
Community
- Community Features: Curbs, Hiking, Mountainous, Street Lights, Storm Drains, Sidewalks
- Assoc. Name: Keytone, Keystone
Heating & Cooling
- Cooling Type: Central Air, Wall/Window Unit(s)
- Heating Type: Central
Utilities
- Sewer: Public Sewer
- Water: Public
Structural Information
- Architectural Style: Craftsman, Ranch
- Structure Type: Single Family Residence
- Construction: Frame, Drywall Walls
- Foundation: Slab
- Roof: Spanish Tile
- Common Walls: No Common Walls
- Windows: Double-Pane Windows, Plantation Shutters, Bay Window(s), Screens
- Doors: ENERGY STAR Qualified Doors, French Doors, Sliding Doors
- Disability Access: Doors - Swing In, Parking
- Entry Location: Ground
- Stories/Levels: Two
- Stories Description: Two
- Square Feet: 2,997
- Sq. Ft. Source: Assessor
- Year Built: 1984
- Year Built Source: Assessor
- Property Condition: Turnkey
Lot Features
- Property View: Mountain(s), City Lights, Hills
- Lot Size (Acres): 0.1607
- Lot Size Source: Assessor
- Irrigation System: Sprinkler System
- Lot Description: Sprinklers in Front, Landscaped, Front Yard, Sprinkler System, Back Yard, Sprinklers in Rear, Yard
- Fencing (Description): Brick, Wrought Iron
Green Features
- Energy Efficient: Appliances, HVAC, Windows
- Water Conservation: Flow Control
Financial Considerations
- Price Per Sq. Ft.: $577.24
- Association Fee: $101
- Assoc Fee Freq.: Monthly
Disclosures and Reports
- Special Conditions: Standard
Listed and Sold by eXp Realty of California Inc, Mark Witte

Get Pre-Approved Today
Schools
Schools serving 29141 Belle Loma
School District:Capistrano Unified School District
| Name | Grades | Distance |
|---|---|---|
Hidden Hills Elementary School 25142 Hidden Hills Road, Laguna Niguel, CA 92677 | PK-5 | 1 mi |
Niguel Hills Middle School 29070 Shark Bay, Laguna Niguel, CA 92677 | 6-8 | 0.3 mi |
Dana Hills High School 33333 Golden Lantern, Dana Point, CA 92629 | 9-12 | 4.4 mi |
Disclaimer:
School attendance boundaries provided by ATTOM Data Solutions and are for reference only. Contact the school directly to verify enrollment eligibility.
Price & Sales History for 29141 Belle Loma
Date
Details
Price
Change
Source
5/29/2026
Sold
$1,730,000
-8.95%
MLS
5/01/2026
Listed
$1,900,000
—
MLS
Disclaimer: Historical sales information is derived from public records provided by the county offices. Information is not guaranteed and should be independently verified.
29141 Belle Loma, Laguna Niguel, CA 92677 (MLS# OC26090500) is a Single Family property that was sold at $1,730,000 on May 29, 2026. Want to learn more about 29141 Belle Loma? Do you have questions about finding other Single Family real estate for sale in Laguna Niguel? You can browse all Laguna Niguel real estate or contact a Coldwell Banker agent to request more information.