This is a carousel with tiles that activate property listing cards. Use the previous and next buttons to navigate.
1/1
$950,000
This is a carousel with tiles that activate property listing cards. Use the previous and next buttons to navigate.
1/1
Property Description
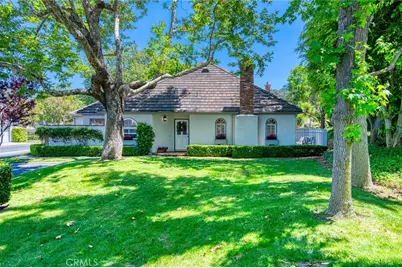
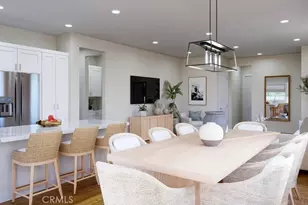
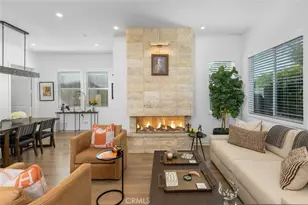
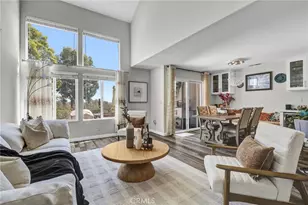
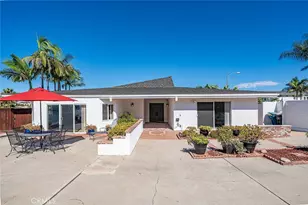
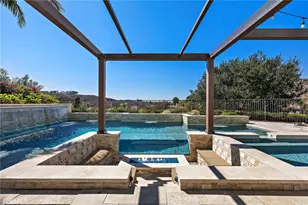
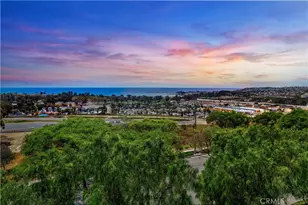
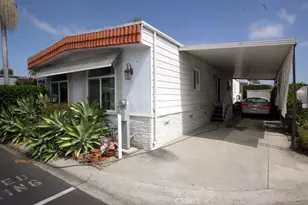
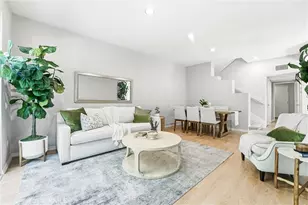
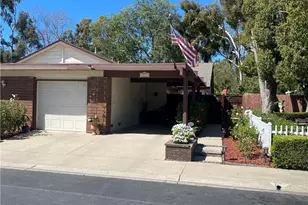
Highly sought-after single level, end-unit, "La Martinique" floor plan resting on a huge greenbelt surrounded by mature vegetation. This home offers tremendous privacy, fresh paint, brand new carpet in the bedrooms and plantation shutters. Features of this beautiful home include a substantial living room with volume ceilings, a fireplace and dry bar, a separate dining room, a den off of the kitchen and two patios. The kitchen features black granite countertops, a microwave, refrigerator and beverage/wine cooler. Oversize, sun-filled primary suite with volume ceilings, access to the rear patio and a large, updated bath with two custom closets, linen storage, and a step-in shower. The second bedroom enjoys a custom closet and full bath. Generous two car garage with overhead storage and work bench and the interior attic space offers tremendous, easy to access, storage. Outdoors is a large back patio with terrific privacy and gas hookup. The HOA recently re-piped and re-roofed every unit and repaved. Gated community with pool and spa and there are beautiful hiking and biking trails in the adjacent canyon. Outstanding Laguna Niguel location, with close proximity to shopping, restaurants, recreation, Mission Hospital, Mission Viejo Mall, the 5 Freeway, the 73 Toll Road and just minutes to the Dana Point Harbor. This home will not disappoint!
Full Property Details
Full Property Details for 29305 Rue Fleurie
General
- Sold For: $950,000
- HOA FEE: $690/month
- Status: Closed
- Type: Condo
- Source: MRMLS
- MLS ID: LG26097899
- Added to Site: 157 day(s) ago
Interior
- Rooms/Areas: Main Floor Primary Bedroom, Kitchen, Living Room, Main Floor Bedroom, Den
- Interior Features: Dry Bar, Built-in Features, High Ceilings, Coffered Ceiling(s), Stone Counters, Wired for Sound, Granite Counters
- Fireplace: Yes
- Fireplace(s): Gas Starter, Living Room
- Eating Areas: Breakfast Counter/Bar, Dining Room, Area
- Appliances: Disposal, Microwave, Refrigerator, Electric Range, Freezer, Dishwasher
- Flooring: Stone
Rooms
Bathrooms
- Total Bathrooms: 2
- Full Bathrooms: 2
Bedrooms
- Total Bedrooms: 2
Other Rooms
- Laundry: In Garage
Additional Information
- Shared Amenities: Hiking Trails, Management, Maintenance Front Yard, Pool, Spa/Hot Tub, Maintenance Grounds, Picnic Area, Biking Trails
- Pool Description: Association, Community
- Spa Description: Association, Private
Exterior
- Deck/Patio: Concrete, Enclosed, Patio
Parking
- Garage: Yes
- Garage Spaces: 2
- Parking: Garage (Direct Access), Guest, Garage (Two Doors), Oversized
Location
- County: Orange
- Subdivision: Villa De Cerise (VC)
- Driving Directions: From Golden Lantern, turn on Paseo de Colinas, right into the gate at the first driveway.
School Information
- School District: Capistrano Unified
- High School: DANHIL
Community
- Community Features: Biking, Hiking
- Assoc. Name: Seabreeze, Keystone Prop. Mgmt.
Heating & Cooling
- Cooling Type: Central Air
- Heating Type: Forced Air
Utilities
- Sewer: Public Sewer
- Water: Public
Structural Information
- Architectural Style: French
- Structure Type: Condominium
- Builder: Howard Mark
- Construction: Stucco
- Foundation: Slab
- Roof: Concrete
- Common Walls: 1 Common Wall
- Disability Access: No Interior Steps
- Entry Location: 1
- Stories/Levels: One
- Stories Description: One
- Square Feet: 1,466
- Sq. Ft. Source: Estimated
- Year Built: 1982
- Year Built Source: Assessor
Lot Features
- Property View: Trees/Woods
- Lot Size (Acres): 0.0337
- Lot Size Source: Estimated
- Lot Description: Greenbelt
- Fencing (Description): Wrought Iron
Financial Considerations
- Price Per Sq. Ft.: $648.02
- Association Fee: $690
- Assoc Fee Freq.: Monthly
- Other Fee: $47
- Other Fee Type: Association Fee 2
- Other Fee Freq.: Monthly
Disclosures and Reports
- Special Conditions: Trust, Standard
Listed by Berkshire Hathaway HomeService California Properties, Sara Jane McCartan
Sold by Realty One Group West, Alaleh Alavi

Get Pre-Approved Today
Schools
Schools serving 29305 Rue Fleurie
School District:Capistrano Unified School District
| Name | Grades | Distance |
|---|---|---|
Hidden Hills Elementary School 25142 Hidden Hills Road, Laguna Niguel, CA 92677 | PK-5 | 0.8 mi |
Niguel Hills Middle School 29070 Shark Bay, Laguna Niguel, CA 92677 | 6-8 | 0.3 mi |
Dana Hills High School 33333 Golden Lantern, Dana Point, CA 92629 | 9-12 | 4.2 mi |
Disclaimer:
School attendance boundaries provided by ATTOM Data Solutions and are for reference only. Contact the school directly to verify enrollment eligibility.
Price & Sales History for 29305 Rue Fleurie
Date
Details
Price
Change
Source
8/28/2026
Sold
$950,000
-4.9%
MLS
6/26/2026
Price Reduced
$999,000
-4.77%
MLS
5/15/2026
Listed
$1,049,000
—
MLS
Disclaimer: Historical sales information is derived from public records provided by the county offices. Information is not guaranteed and should be independently verified.
29305 Rue Fleurie, Laguna Niguel, CA 92677 (MLS# LG26097899) is a Condo property that was sold at $950,000 on August 28, 2026. Want to learn more about 29305 Rue Fleurie? Do you have questions about finding other Condo real estate for sale in Laguna Niguel? You can browse all Laguna Niguel real estate or contact a Coldwell Banker agent to request more information.