
This is a carousel with tiles that activate property listing cards. Use the previous and next buttons to navigate.
1/1
$1,100,000
This is a carousel with tiles that activate property listing cards. Use the previous and next buttons to navigate.
1/1
Property Description
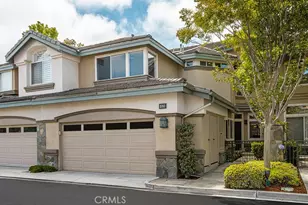
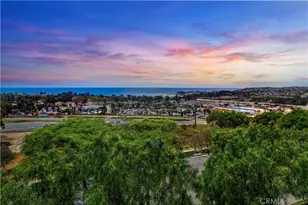
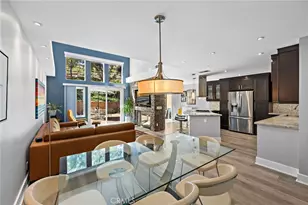
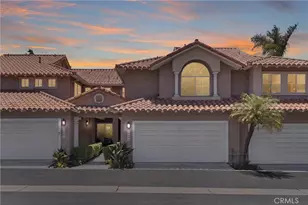
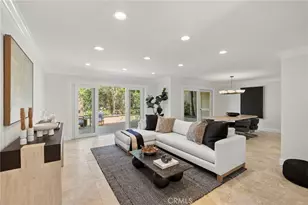
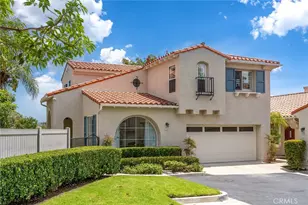
Enjoy breathtaking mountain views and direct access to the scenic Aliso Creek Trail, with miles of hiking and biking trails just outside your front door. This beautifully upgraded coastal home offers the perfect blend of style, comfort, and location. The light-filled interior features wood and stone flooring, soaring ceilings, and a cozy fireplace. The open living area flows into a stunning chef's kitchen with granite slab countertops and full-height backsplash, a copper sink, stainless steel appliances including a cooktop, convection oven, microwave, and dishwasher. Just off the kitchen, the spacious patio is perfect for relaxing, entertaining, and enjoying the panoramic views. The primary suite features vaulted ceilings, dual closets, a private view balcony, and an updated bath with dual vanities, abundant storage, a walk-in stone shower, and dual shower heads. The secondary bedroom includes its own updated en-suite bath and generous closet. Additional features include fresh interior paint, new stair carpet, crown molding, plantation shutters, custom window coverings, ceiling fans, central A/C, and an attached two-car garage with direct access. Residents enjoy a community pool and an unbeatable location just minutes from Dana Point Harbor, world-class beaches, shopping, dining, golf, and easy freeway access. Move-in ready and ideally located in one of Orange County's most desirable communities.
Full Property Details
Full Property Details for 29412 Christiana Way
General
- Sold For: $1,100,000
- HOA FEE: $639/month
- Status: Closed
- Type: Condo
- Source: MRMLS
- MLS ID: OC26104239
- Added to Site: 149 day(s) ago
Interior
- Rooms/Areas: Primary Bedroom, Primary Bathroom, Foyer, Primary Suite, Loft, Two Primaries, Living Room, Family Room, Entry, Kitchen
- Interior Features: Living Room Balcony, High Ceilings, Unfurnished, Granite Counters, Recessed Lighting, Ceiling Fan(s), Stone Counters, Open Floorplan, Cathedral Ceiling(s), Crown Molding, Balcony, Storage
- Fireplace: Yes
- Fireplace(s): Gas, Two-Way, Family Room, See-Through
- Eating Areas: Breakfast Counter/Bar, Dining Room, In Kitchen, Breakfast Nook
- Appliances: Gas Cooktop, Disposal, Microwave, Refrigerator, Dishwasher
- Flooring: Carpet, Stone, Wood
Rooms
Bathrooms
- Total Bathrooms: 3
- Full Bathrooms: 1
- 3/4 Bathrooms: 1
- Half Bathrooms: 1
Bedrooms
- Total Bedrooms: 2
Other Rooms
- Laundry: In Garage, Washer Included
Additional Information
- Shared Amenities: Hiking Trails, Maintenance Front Yard, Pool, Spa/Hot Tub, Maintenance Grounds, Biking Trails
- Pool Description: Association, In-Ground, Community
- Spa Description: Association, In-Ground, Community
Exterior
- Deck/Patio: Stone, Patio
Parking
- Garage: Yes
- Garage Spaces: 2
- Parking: Garage, Garage (Direct Access), Garage (Single Door), Garage Faces Front
Location
- County: Orange
- Subdivision: Jamaica (JA)
- Driving Directions: Cross Streets: Niguel & Highlands. Right on Niguel, Right on Galena turning into Christiana Way.
School Information
- School District: Capistrano Unified
- Elementary School: MOULTO
- Middle School: ALIVIE
- High School: ALINIG
Community
- Community Features: Curbs, Biking, Hiking, Mountainous, Foothills, Street Lights, Sidewalks
- Assoc. Name: Total Prop Management
Heating & Cooling
- Cooling Type: Central Air
- Heating Type: Forced Air
Utilities
- Sewer: Public Sewer
- Water: Public
Structural Information
- Architectural Style: Mediterranean
- Structure Type: Condominium
- Construction: Stucco, Stone
- Foundation: Slab
- Roof: Spanish Tile
- Common Walls: 2 Common Walls (or More)
- Windows: Shutters, Plantation Shutters, Skylight(s), Screens
- Doors: Sliding Doors, Mirror Closet Door(s)
- Entry Location: 1
- Stories/Levels: Two
- Stories Description: Two
- Square Feet: 1,625
- Sq. Ft. Source: Assessor
- Year Built: 1989
- Year Built Source: Estimated
- Property Condition: Turnkey, Updated/Remodeled
Lot Features
- Property View: Ocean, Mountain(s), City Lights, Hills, Canyon, Valley, Peek-a-Boo, Panoramic
- Lot Size (Acres): 1.5951
- Lot Size Source: Assessor
- Lot Description: Cul-de-Sac, Landscaped, 0-1 Unit/Acre, Back Yard
- Fencing (Description): Glass, Stone
Financial Considerations
- Price Per Sq. Ft.: $676.92
- Association Fee: $639
- Assoc Fee Freq.: Monthly
- Other Fee: $205
- Other Fee Type: Association Fee 2
- Other Fee Freq.: Monthly
Disclosures and Reports
- Special Conditions: Standard
Get Pre-Approved Today
Schools
Schools serving 29412 Christiana Way
School District:Capistrano Unified School District
| Name | Grades | Distance |
|---|---|---|
Moulton Elementary School 29851 Highlands Ave., Laguna Niguel, CA 92677 | K-5 | 0.5 mi |
Aliso Viejo Middle School 111 Park Avenue, Aliso Viejo, CA 92656 | 6-8 | 3.1 mi |
Aliso Niguel High School 28000 Wolverine Way, Aliso Viejo, CA 92656 | 9-12 | 2 mi |
Disclaimer:
School attendance boundaries provided by ATTOM Data Solutions and are for reference only. Contact the school directly to verify enrollment eligibility.
Price & Sales History for 29412 Christiana Way
Date
Details
Price
Change
Source
9/04/2026
Sold
$1,100,000
0.09%
MLS
8/20/2026
Price Reduced
$1,099,000
-4.02%
MLS
7/12/2026
Price Reduced
$1,145,000
-4.5%
MLS
5/14/2026
Listed
$1,199,000
—
MLS
Disclaimer: Historical sales information is derived from public records provided by the county offices. Information is not guaranteed and should be independently verified.
29412 Christiana Way, Laguna Niguel, CA 92677 (MLS# OC26104239) is a Condo property that was sold at $1,100,000 on September 04, 2026. This property was listed by Brian Bogs from our Newport Beach Office.Want to learn more about 29412 Christiana Way? Do you have questions about finding other Condo real estate for sale in Laguna Niguel? You can browse all Laguna Niguel real estate or contact a Coldwell Banker agent to request more information.