This is a carousel with tiles that activate property listing cards. Use the previous and next buttons to navigate.
1/1
$1,299,000
This is a carousel with tiles that activate property listing cards. Use the previous and next buttons to navigate.
1/1
Property Description
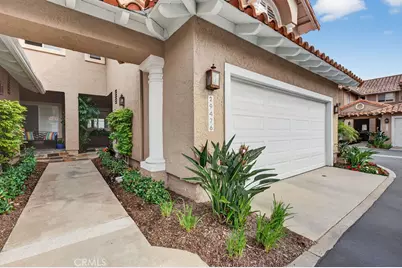
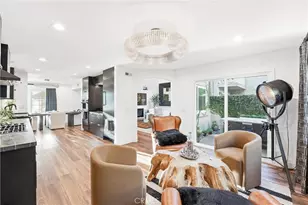
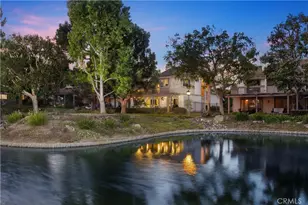
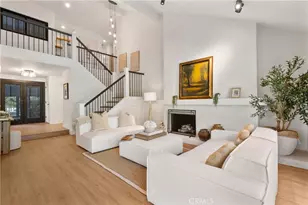
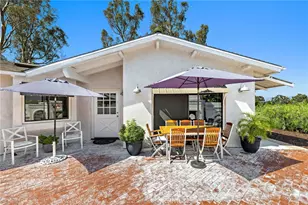
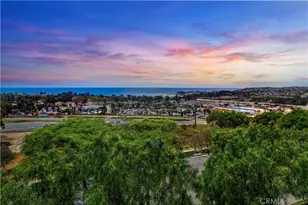
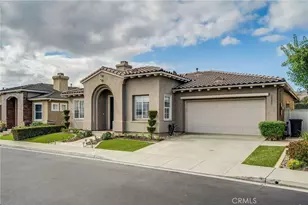
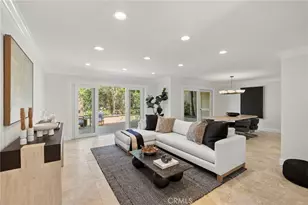
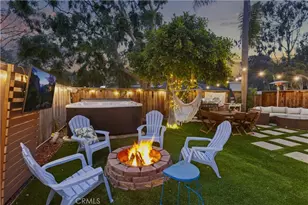
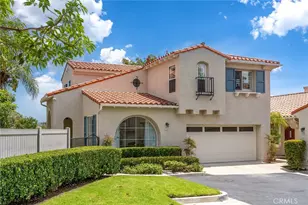
Welcome to your dream home in the coveted Niguel Summit! An exceptional end-unit residence filled with abundant natural light and showcasing breathtaking panoramic views of the ocean, mountains, and sparkling city lights. Extensively remodeled with a designer's eye, the home has been thoughtfully reimagined into an open concept living space, creating seamless flow and striking details. A custom concrete fireplace and statement staircase anchor the space, while frosted glass doors and curated lighting throughout add a refined, contemporary edge. At the heart of the home, the gourmet kitchen is a true showpiece. Fully redesigned with custom cabinetry, quartz countertops and backsplash, imported Italian fixtures, and a sleek stainless steel sink. Outfitted with high-end appliances, including a Wolf dual-fuel range and Wolf speed oven/microwave, this kitchen blends elevated design with everyday functionality. The primary suite offers a private retreat, featuring a beautifully redesigned ensuite bath with a spa tub and shower, custom cabinetry, premium fixtures, and a California Closets system. The secondary bedroom is equally well-appointed with custom built-in cabinetry and a Murphy bed, plus an upgraded bath with rain shower and elegant finishes. Additional highlights include hickory-engineered wood flooring throughout, custom baseboards, silhouette blinds, and custom shutters. Modern living is effortless with integrated smart home features, an audio visual system, and Nest-controlled climate and lighting. Step outside to your private patio, with ocean views, beautiful surroundings, porcelain tile, and a custom wrought iron gate. The finished garage offers epoxy flooring, custom cabinetry, and a permitted EV charging station. Ideally located just steps from the community pool and spa, and moments from world-class hiking and biking trails leading to coastal bluffs, this home is minutes from renowned beaches, fine dining, and premier shopping. A rare opportunity to own a truly turnkey, view home in one of Orange County's most sought-after communities.
Full Property Details
Full Property Details for 29476 Christiana Way
General
- Sold For: $1,299,000
- HOA FEE: $639/month
- Status: Closed
- Type: Townhouse
- Source: MRMLS
- MLS ID: OC26070032
- Added to Site: 68 day(s) ago
Interior
- Rooms/Areas: Walk-In Closet, All Bedrooms Up, Kitchen, Living Room, Family Room
- Fireplace: Yes
- Fireplace(s): Firepit, Living Room
- Flooring: Wood
Rooms
Bathrooms
- Total Bathrooms: 3
- Full Bathrooms: 2
- Half Bathrooms: 1
Bedrooms
- Total Bedrooms: 2
Other Rooms
- Laundry: In Garage
Additional Information
- Shared Amenities: Pool, Barbecue, Spa/Hot Tub
- Pool Description: Association, Community
- Spa Description: Association, Community
Exterior
- Deck/Patio: Stone, Patio, Enclosed Glass Porch, Rear Porch
Parking
- Garage: Yes
- Garage Spaces: 2
Location
- County: Orange
- Subdivision: Jamaica (JA)
- Driving Directions: Alicia to highlands R on Galina
School Information
- School District: Capistrano Unified
Community
- Community Features: Gutters, Curbs, Horse Trails, Biking, Dog Park, Hiking, Fishing, Street Lights, Storm Drains, Preserve/Public Land, Sidewalks, Park
- Assoc. Name: Total Property Mngt
Heating & Cooling
- Cooling Type: Central Air
Utilities
- Sewer: Public Sewer
- Water: Public
Structural Information
- Architectural Style: Mediterranean
- Structure Type: Townhouse
- Common Walls: 1 Common Wall
- Entry Location: 1
- Stories/Levels: Two
- Stories Description: Two
- Square Feet: 1,473
- Sq. Ft. Source: Assessor
- Year Built: 1989
- Year Built Source: Public Records
Lot Features
- Property View: Coastline, Ocean, Mountain(s), Catalina, City Lights, Neighborhood
- Lot Size (Acres): 1.8297
- Lot Size Source: Assessor
- Lot Description: 0-1 Unit/Acre
Financial Considerations
- Price Per Sq. Ft.: $881.87
- Association Fee: $639
- Assoc Fee Freq.: Monthly
Disclosures and Reports
- Special Conditions: Standard
Listed by Compass, Dawn Leibovitz
Sold by Realty One Group West, Jim Alfaro

Get Pre-Approved Today
Schools
Schools serving 29476 Christiana Way
School District:Capistrano Unified School District
| Name | Grades | Distance |
|---|---|---|
Moulton Elementary School 29851 Highlands Ave., Laguna Niguel, CA 92677 | K-5 | 0.4 mi |
Aliso Viejo Middle School 111 Park Avenue, Aliso Viejo, CA 92656 | 6-8 | 3.2 mi |
Aliso Niguel High School 28000 Wolverine Way, Aliso Viejo, CA 92656 | 9-12 | 2.1 mi |
Disclaimer:
School attendance boundaries provided by ATTOM Data Solutions and are for reference only. Contact the school directly to verify enrollment eligibility.
Price & Sales History for 29476 Christiana Way
Date
Details
Price
Change
Source
5/06/2026
Sold
$1,299,000
—
MLS
4/03/2026
Listed
$1,299,000
—
MLS
Disclaimer: Historical sales information is derived from public records provided by the county offices. Information is not guaranteed and should be independently verified.
29476 Christiana Way, Laguna Niguel, CA 92677 (MLS# OC26070032) is a Townhouse property that was sold at $1,299,000 on May 06, 2026. Want to learn more about 29476 Christiana Way? Do you have questions about finding other Townhouse real estate for sale in Laguna Niguel? You can browse all Laguna Niguel real estate or contact a Coldwell Banker agent to request more information.