This is a carousel with tiles that activate property listing cards. Use the previous and next buttons to navigate.
1/1
$1,630,000
This is a carousel with tiles that activate property listing cards. Use the previous and next buttons to navigate.
1/1
Property Description
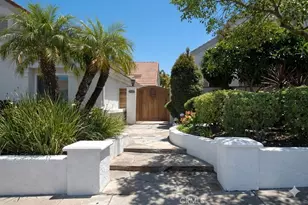
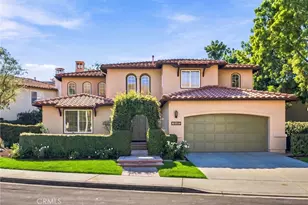
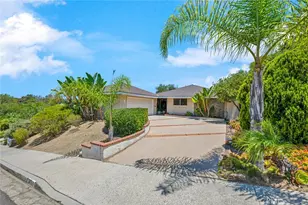
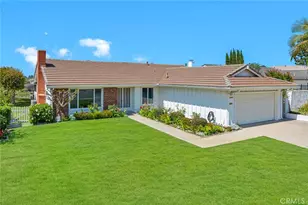
Situated on a peaceful cul-de-sac in sought-after Niguel Hills, this single-level home offers privacy, comfort, and indoor-outdoor living on an approximately 11,700-square-foot lot. Featuring four bedrooms and two baths, the home includes a versatile bedroom ideally suited as an office, den, or guest room. Stone pavers, fresh exterior paint, and updated front landscaping create a welcoming first impression.
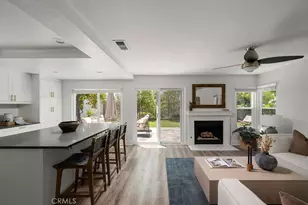
Inside, hardwood flooring extends through the main living areas, primary bedroom, and one additional bedroom, while tile flooring accents the kitchen, dining area, and bathrooms. The living room features a vaulted, beamed ceiling, abundant natural light, plantation shutters, and a stone-veneered fireplace that creates a warm focal point. The kitchen offers custom wood cabinetry, granite countertops, stainless steel appliances, a breakfast bar, and large windows overlooking the backyard.
Sliding doors open to a stone-paved patio and spacious backyard with room to entertain, relax, add a pool, explore front and rear expansion potential, or consider an ADU. Additional highlights include solid wood two-panel passage doors with Baldwin oil-rubbed bronze hardware throughout the home, a separate laundry room, an attached two-car garage with built-in storage, and no HOA.
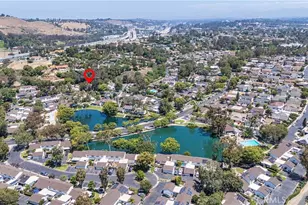
Ideally located near top-rated schools, parks, scenic trails, shopping, dining, beaches, and freeways, this home presents a wonderful opportunity to enjoy the ease, comfort, and lifestyle of South Orange County living.
Full Property Details
Full Property Details for 29512 Via San Sebastian
General
- Sold For: $1,630,000
- Status: Closed
- Type: Single Family
- Source: MRMLS
- MLS ID: NP26143980
- Added to Site: 124 day(s) ago
Interior
- Rooms/Areas: Primary Bedroom, Laundry, All Bedrooms Down, Main Floor Primary Bedroom, Kitchen, Living Room, Main Floor Bedroom, Primary Suite, Primary Bathroom
- Interior Features: Beamed Ceilings, Unfurnished, Ceiling Fan(s), Open Floorplan, Storage, Stone Counters
- Fireplace: Yes
- Fireplace(s): Family Room
- Eating Areas: Family Kitchen, Area
- Appliances: Water Heater, Microwave, Gas Water Heater, Free-Standing Range, Dishwasher
- Flooring: Tile, Carpet, Wood
Rooms
Bathrooms
- Total Bathrooms: 2
- Full Bathrooms: 2
Bedrooms
- Total Bedrooms: 4
Other Rooms
- Laundry: Individual Room, Washer Hookup
Additional Information
- Pool Description: None
- Spa Description: None
Exterior
- Deck/Patio: Stone
Parking
- Garage: Yes
- Garage Spaces: 2
- Parking: Garage, Garage (Direct Access), Garage Faces Front, Garage Door Opener
Location
- County: Orange
- Subdivision: Niguel Hills (NH)
- Driving Directions: Crown Valley, left on La Plata, left on Vista Plaza, left on Calle Vieja, 2nd left on Via San Sebastian
School Information
- School District: Capistrano Unified
- Elementary School: HIDHIL
- Middle School: NIGHIL
- High School: DANHIL
Community
- Community Features: Biking, Street Lights, Sidewalks
Heating & Cooling
- Cooling Type: Central Air
- Heating Type: Fireplace(s), Central
Utilities
- Sewer: Sewer Paid
- Water: Public
Structural Information
- Architectural Style: Traditional
- Structure Type: Single Family Residence
- Construction: Stucco
- Common Walls: No Common Walls
- Windows: Plantation Shutters, Screens
- Doors: Sliding Doors, Mirror Closet Door(s)
- Entry Location: 1
- Stories/Levels: One
- Stories Description: One
- Square Feet: 1,662
- Sq. Ft. Source: Assessor
- Year Built: 1970
- Year Built Source: Assessor
- Property Condition: Updated/Remodeled
Lot Features
- Property View: None
- Lot Size (Acres): 0.2686
- Lot Size Source: Assessor
- Lot Description: Cul-de-Sac, Landscaped, Front Yard, Lot 10000-19999 Sqft, Back Yard, Lawn, Yard
Financial Considerations
- Price Per Sq. Ft.: $980.75
Disclosures and Reports
- Special Conditions: Trust, Standard
Listed by Compass, Amy Baumgartner
Sold by Marshall Reddick Real Estate, A.J. Bialik

Get Pre-Approved Today
Schools
Schools serving 29512 Via San Sebastian
School District:Capistrano Unified School District
| Name | Grades | Distance |
|---|---|---|
Hidden Hills Elementary School 25142 Hidden Hills Road, Laguna Niguel, CA 92677 | PK-5 | 0.6 mi |
Niguel Hills Middle School 29070 Shark Bay, Laguna Niguel, CA 92677 | 6-8 | 0.9 mi |
Dana Hills High School 33333 Golden Lantern, Dana Point, CA 92629 | 9-12 | 3.9 mi |
Disclaimer:
School attendance boundaries provided by ATTOM Data Solutions and are for reference only. Contact the school directly to verify enrollment eligibility.
Price & Sales History for 29512 Via San Sebastian
Date
Details
Price
Change
Source
9/03/2026
Sold
$1,630,000
-3.83%
MLS
7/02/2026
Listed
$1,695,000
—
MLS
Disclaimer: Historical sales information is derived from public records provided by the county offices. Information is not guaranteed and should be independently verified.
29512 Via San Sebastian, Laguna Niguel, CA 92677 (MLS# NP26143980) is a Single Family property that was sold at $1,630,000 on September 03, 2026. Want to learn more about 29512 Via San Sebastian? Do you have questions about finding other Single Family real estate for sale in Laguna Niguel? You can browse all Laguna Niguel real estate or contact a Coldwell Banker agent to request more information.