This is a carousel with tiles that activate property listing cards. Use the previous and next buttons to navigate.
1/1
$2,280,000
This is a carousel with tiles that activate property listing cards. Use the previous and next buttons to navigate.
1/1
Property Description
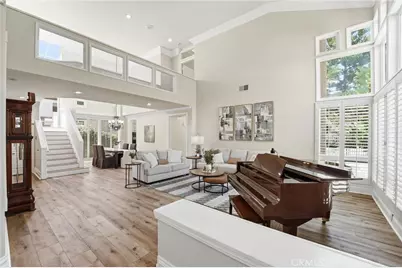
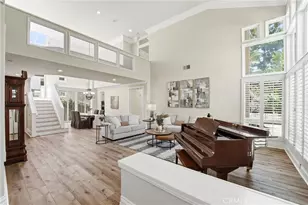
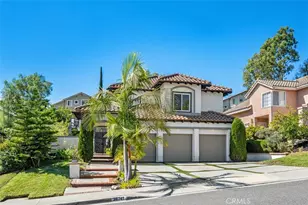
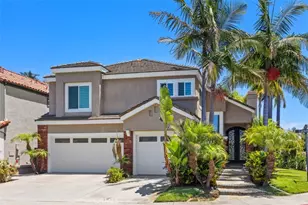
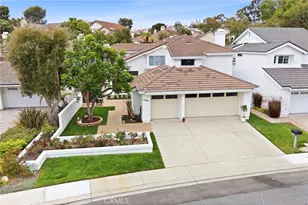
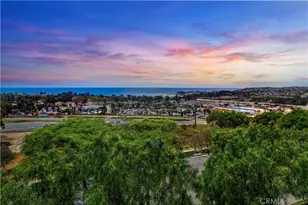
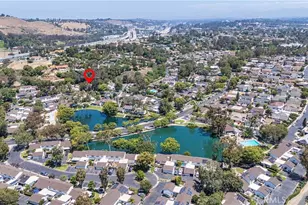
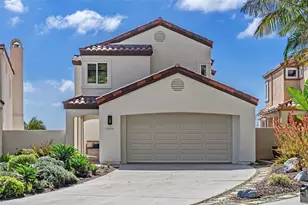
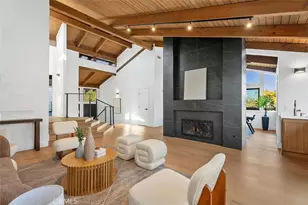
Experience Southern California living in this 5-bedroom, 3-bathroom home located in the Niguel Summit community. Offering the largest floor plan in the Paragon tract, this spacious residence is filled with natural light and features cathedral ceilings that create a bright and welcoming atmosphere. Designed for both everyday living and entertaining, the home includes a main-level bedroom and full bathroom, ideal for guests, a home office, or multi-generational living. Originally designed as a bonus room, an additional living space was recently converted into a fifth bedroom. A bridge walkway connects the primary suite to the secondary bedrooms, adding architectural character and separation between living spaces. The primary suite includes an enclosed sunroom, providing a comfortable space for morning coffee, reading, or relaxation. The primary bathroom features a walk-in shower, soaking tub, walk-in closet, and ample storage, including an additional closet. The third-car garage has been converted into a versatile workspace, offering flexibility for a variety of uses. The backyard includes a pool, spa, and built-in barbecue, creating an inviting setting for outdoor entertaining and year-round enjoyment. Ideally located near coastal resorts, golf courses, Dana Point Harbor, Laguna Beach, beaches, shopping, dining, and highly regarded schools, the home offers convenient access to many of the area's amenities. Offering a spacious floor plan, flexible living spaces, and a desirable location within Niguel Summit, this residence provides an opportunity to enjoy the Southern California coastal lifestyle.
Full Property Details
Full Property Details for 30511 Via Lindosa
General
- Sold For: $2,280,000
- HOA FEE: $205/month
- Status: Closed
- Type: Single Family
- Source: MRMLS
- MLS ID: OC26119939
- Added to Site: 138 day(s) ago
Interior
- Rooms/Areas: Walk-In Closet, Primary Bedroom, Entry, Walk-In Pantry, Laundry, Kitchen, Living Room, Main Floor Bedroom, Family Room, Primary Suite, Primary Bathroom, Converted Bedroom
- Interior Features: Crown Molding, Balcony, Built-in Features, High Ceilings, Recessed Lighting, Open Floorplan, Granite Counters
- Fireplace: Yes
- Fireplace(s): Gas, Primary Bedroom, Living Room
- Eating Areas: Dining Room, In Kitchen, Area
- Appliances: 6 Burner Stove, Gas Cooktop, Disposal, Microwave, Refrigerator, Range Hood, Icemaker, Double Oven, Freezer, Dishwasher
- Flooring: Vinyl
Rooms
Bathrooms
- Total Bathrooms: 3
- Full Bathrooms: 3
Bedrooms
- Total Bedrooms: 5
Other Rooms
- Laundry: Individual Room, Washer Included, Dryer Included
Additional Information
- Shared Amenities: Hiking Trails, Pets Permitted, Management, Maintenance Grounds
- Pool: Yes
- Pool Description: In-Ground, Private, Heated
- Spa Description: In-Ground, Heated
Exterior
- Deck/Patio: Patio
Parking
- Garage: Yes
- Garage Spaces: 3
- Parking: Paved, Garage (Three Doors), Garage Faces Front, Street
Location
- County: Orange
- Subdivision: Paragon - Niguel Summit (PAR)
- Driving Directions: Pacific Park to Clubhouse to Via Lindosa
School Information
- School District: Capistrano Unified
- Elementary School: MOULTO
- Middle School: NIGUEL
- High School: DANHIL
Community
- Community Features: Street Lights, Storm Drains, Sidewalks
- Assoc. Name: First Service Residential
Heating & Cooling
- Cooling Type: Central Air
- Heating Type: Fireplace(s), Central
Utilities
- Sewer: Public Sewer
- Water: Public
Structural Information
- Architectural Style: Mediterranean
- Structure Type: Single Family Residence
- Construction: Stucco
- Foundation: Slab
- Roof: Tile
- Common Walls: No Common Walls
- Windows: Plantation Shutters
- Doors: Double-Door Entry
- Entry Location: 1
- Stories/Levels: Two
- Stories Description: Two
- Square Feet: 3,390
- Sq. Ft. Source: Assessor
- Year Built: 1987
- Year Built Source: Assessor
- Property Condition: Turnkey
Lot Features
- Property View: Mountain(s), City Lights, Neighborhood, Hills
- Lot Size (Acres): 0.1263
- Lot Size Source: Assessor
- Irrigation System: Sprinkler System
- Lot Description: Sprinklers in Front, Back Yard
- Fencing (Description): Wrought Iron
Financial Considerations
- Price Per Sq. Ft.: $672.57
- Association Fee: $205
- Assoc Fee Freq.: Monthly
Disclosures and Reports
- Special Conditions: Standard
Listed by Compass, Helena Noonan
Sold by Luxre Realty, Inc., Britt Fulton and Luxre Realty, Inc., Michael Miller

Get Pre-Approved Today
Schools
Schools serving 30511 Via Lindosa
School District:Capistrano Unified School District
| Name | Grades | Distance |
|---|---|---|
Moulton Elementary School 29851 Highlands Ave., Laguna Niguel, CA 92677 | K-5 | 0.6 mi |
Niguel Hills Middle School 29070 Shark Bay, Laguna Niguel, CA 92677 | 6-8 | 2.6 mi |
Dana Hills High School 33333 Golden Lantern, Dana Point, CA 92629 | 9-12 | 3.2 mi |
Disclaimer:
School attendance boundaries provided by ATTOM Data Solutions and are for reference only. Contact the school directly to verify enrollment eligibility.
Price & Sales History for 30511 Via Lindosa
Date
Details
Price
Change
Source
7/17/2026
Sold
$2,280,000
0.22%
MLS
6/10/2026
Listed
$2,275,000
—
MLS
Disclaimer: Historical sales information is derived from public records provided by the county offices. Information is not guaranteed and should be independently verified.
30511 Via Lindosa, Laguna Niguel, CA 92677 (MLS# OC26119939) is a Single Family property that was sold at $2,280,000 on July 17, 2026. Want to learn more about 30511 Via Lindosa? Do you have questions about finding other Single Family real estate for sale in Laguna Niguel? You can browse all Laguna Niguel real estate or contact a Coldwell Banker agent to request more information.