This is a carousel with tiles that activate property listing cards. Use the previous and next buttons to navigate.
1/1
$1,315,000
This is a carousel with tiles that activate property listing cards. Use the previous and next buttons to navigate.
1/1
Property Description
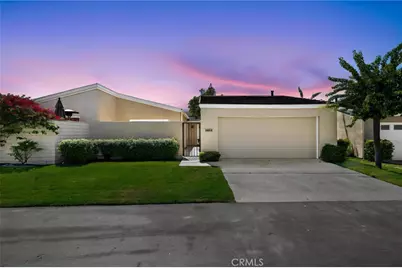
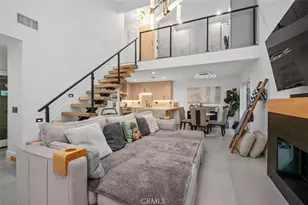
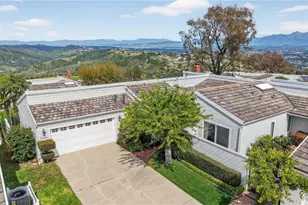
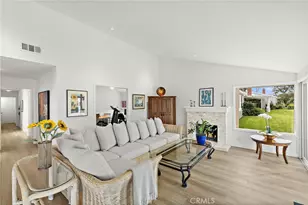
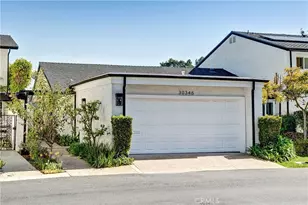
Elevated living takes on a new meaning in this meticulously reimagined Monarch Summit I residence. Spanning 1,329 square feet of sophisticated, single-level living space, this two-bedroom, two-bathroom sanctuary has undergone an extensive high-end transformation that balances modern aesthetics with effortless comfort. The interior experience is defined by an open-concept layout anchored by wide-plank LVP flooring and a cozy fireplace in the living room that serves as a warm focal point for the space. Walls of glass act as living canvases, framing panoramic mountain vistas and the shimmering glow of city lights through brand-new dual-pane windows and sliding patio doors. Every inch of the home reflects a commitment to quality, from the designer kitchen outfitted with custom cabinetry and sleek finishes to the curated light fixtures that add a sculptural glow to the bright, airy floor plan. The primary suite serves as a refined retreat with a beautifully remodeled bathroom, while the second bedroom offers the versatility needed for a guest space or home office. Beyond the visible aesthetics, the home's infrastructure has been thoroughly modernized with a new central AC and furnace for year-round climate control. Even the garage has been elevated with a fresh epoxy floor, ensuring every corner of the property is polished to perfection. Outside, the seamless transition to the patio invites you to soak in the coastal breeze, the expansive horizon, and a peek-a-boo view of the ocean. Situated in a premier Laguna Niguel community, this home provides access to resort-caliber amenities and is moments away from the region's iconic beaches and scenic trail systems. This isn't just a renovation; it's a complete lifestyle upgrade in a completely turn-key package.
Full Property Details
Full Property Details for 31071 Almara Ln
General
- Sold For: $1,315,000
- HOA FEE: $430/month
- Status: Closed
- Type: Single Family
- Source: MRMLS
- MLS ID: OC26161017
- Added to Site: 74 day(s) ago
Interior
- Rooms/Areas: All Bedrooms Down, Main Floor Primary Bedroom, Kitchen, Living Room, Main Floor Bedroom, Primary Suite
- Interior Features: Quartz Counters, High Ceilings, Ceiling Fan(s), Recessed Lighting, Open Floorplan
- Fireplace: Yes
- Fireplace(s): Gas, Living Room
- Eating Areas: Dining Room, In Kitchen
- Appliances: Water Heater, Disposal, Electric Range, Dishwasher
- Flooring: Tile, Vinyl
Rooms
Bathrooms
- Total Bathrooms: 2
- Full Bathrooms: 2
Bedrooms
- Total Bedrooms: 2
Other Rooms
- Laundry: Inside, Gas Dryer Hookup, Washer Hookup
Additional Information
- Shared Amenities: Maintenance Front Yard, Pool, Clubhouse, Recreation Room, Spa/Hot Tub, Maintenance Grounds
- Pool Description: Association, Community
- Spa Description: Association, Community
Exterior
- Deck/Patio: Concrete, Enclosed, Open Patio, Patio
Parking
- Garage: Yes
- Garage Spaces: 2
- Parking: Garage, Garage (Direct Access), Garage (Single Door), Driveway Level
Location
- County: Orange
- Subdivision: Monarch Summit I (MS1)
- Driving Directions: Pacific Island Dr. to Flying Cloud to Miramonte to Almara
School Information
- School District: Capistrano Unified
Community
- Community Features: Biking, Hiking, Mountainous, Street Lights, Preserve/Public Land, Sidewalks, Park
- Assoc. Name: Monarch Summit 1 Management
Heating & Cooling
- Cooling Type: Central Air
- Heating Type: Fireplace(s), Central
Utilities
- Sewer: Public Sewer
- Water: Public
Structural Information
- Architectural Style: Contemporary
- Structure Type: Single Family Residence
- Common Walls: 1 Common Wall
- Windows: Double-Pane Windows
- Doors: Sliding Doors, Mirror Closet Door(s)
- Disability Access: No Interior Steps
- Entry Location: 1
- Stories/Levels: One
- Stories Description: One
- Square Feet: 1,329
- Sq. Ft. Source: Assessor
- Year Built: 1973
- Year Built Source: Assessor
- Property Condition: Turnkey, Updated/Remodeled
Lot Features
- Property View: Mountain(s), Trees/Woods, City Lights, Neighborhood, Peek-a-Boo, Panoramic
- Lot Size (Acres): 0.0672
- Lot Size Source: Assessor
- Lot Description: Level with Street
- Fencing (Description): Stucco Wall, Wrought Iron
Financial Considerations
- Price Per Sq. Ft.: $989.47
- Association Fee: $430
- Assoc Fee Freq.: Monthly
Disclosures and Reports
- Special Conditions: Standard
Listed and Sold by Compass, Jill Livingston

Get Pre-Approved Today
Schools
Schools serving 31071 Almara Ln
School District:Capistrano Unified School District
| Name | Grades | Distance |
|---|---|---|
Moulton Elementary School 29851 Highlands Ave., Laguna Niguel, CA 92677 | K-5 | 1.2 mi |
Niguel Hills Middle School 29070 Shark Bay, Laguna Niguel, CA 92677 | 6-8 | 3.2 mi |
Dana Hills High School 33333 Golden Lantern, Dana Point, CA 92629 | 9-12 | 2.9 mi |
Disclaimer:
School attendance boundaries provided by ATTOM Data Solutions and are for reference only. Contact the school directly to verify enrollment eligibility.
Price & Sales History for 31071 Almara Ln
Date
Details
Price
Change
Source
8/26/2026
Sold
$1,315,000
1.23%
MLS
7/28/2026
Listed
$1,299,000
—
MLS
Disclaimer: Historical sales information is derived from public records provided by the county offices. Information is not guaranteed and should be independently verified.
31071 Almara Lane, Laguna Niguel, CA 92677 (MLS# OC26161017) is a Single Family property that was sold at $1,315,000 on August 26, 2026. Want to learn more about 31071 Almara Lane? Do you have questions about finding other Single Family real estate for sale in Laguna Niguel? You can browse all Laguna Niguel real estate or contact a Coldwell Banker agent to request more information.