This is a carousel with tiles that activate property listing cards. Use the previous and next buttons to navigate.
1/60
$2,654,000
This is a carousel with tiles that activate property listing cards. Use the previous and next buttons to navigate.
1/60
Property Description
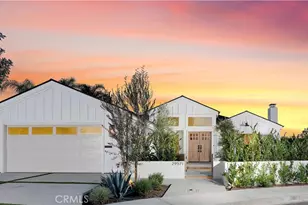
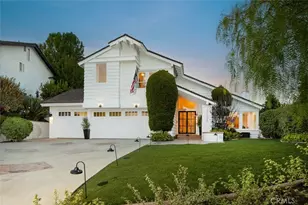
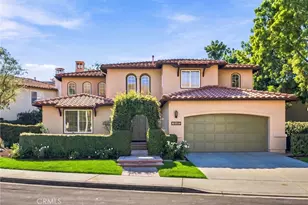
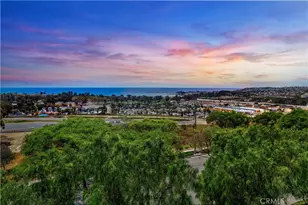
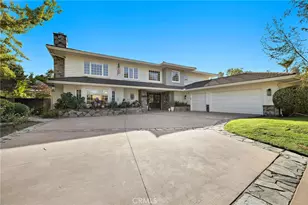
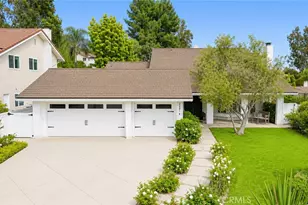
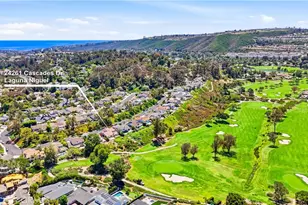
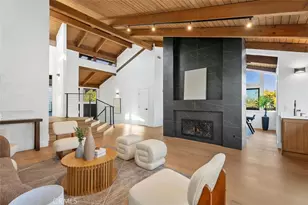
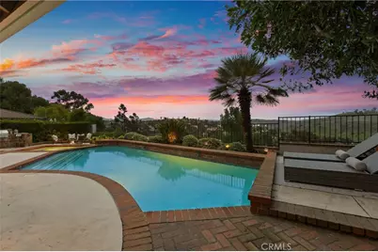
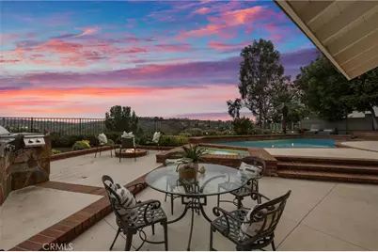
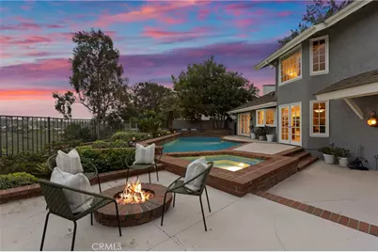
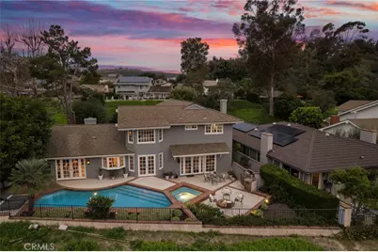
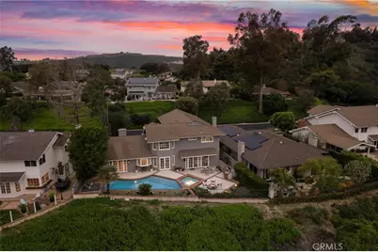
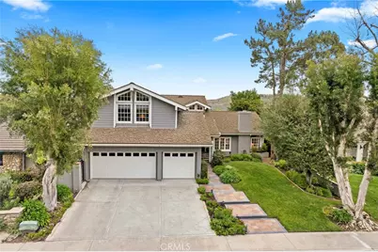
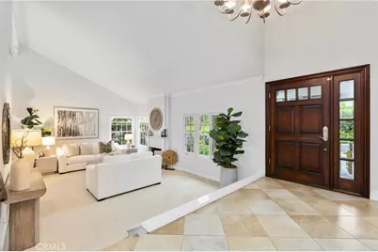
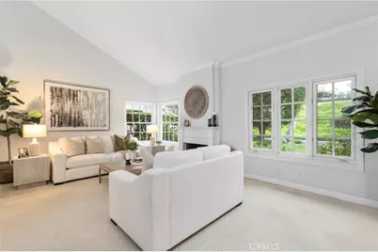
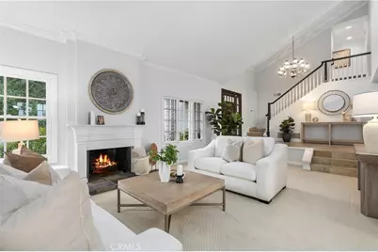
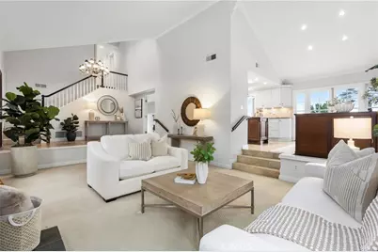
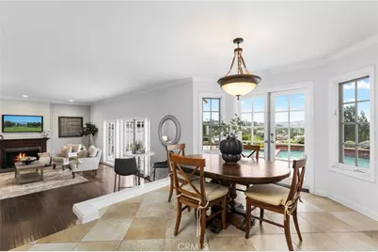
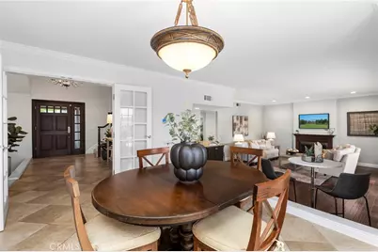
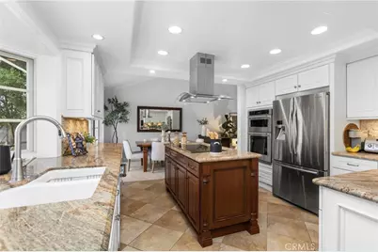
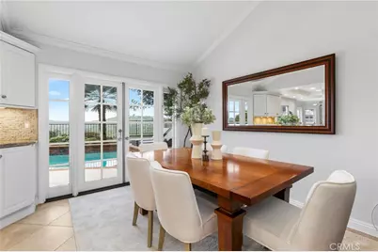
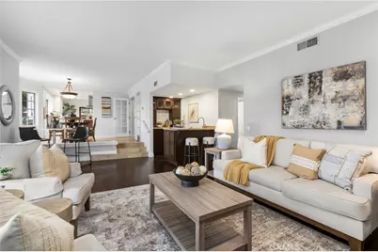
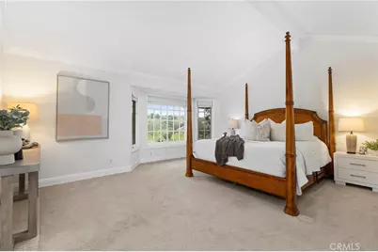
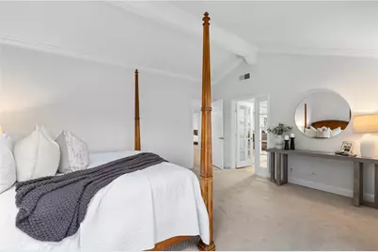
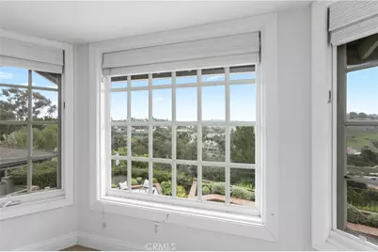
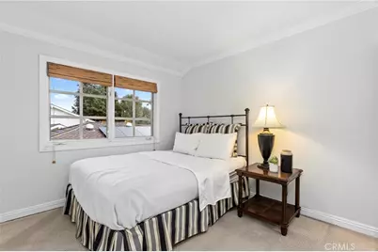
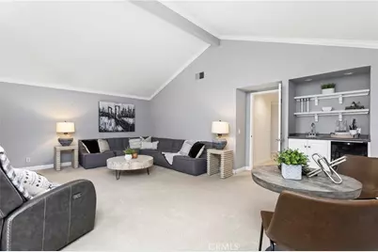
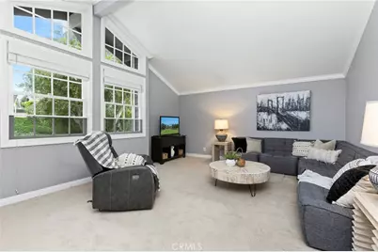
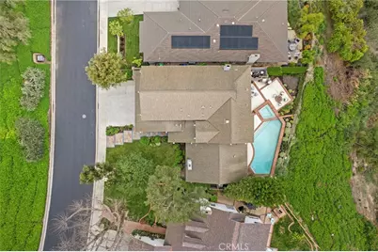
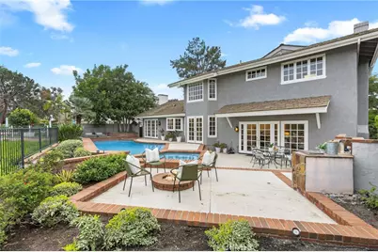
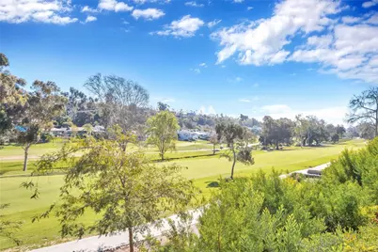
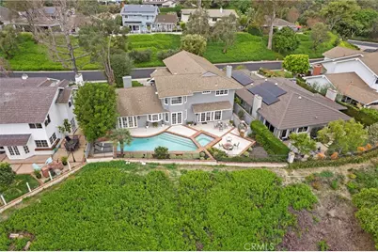
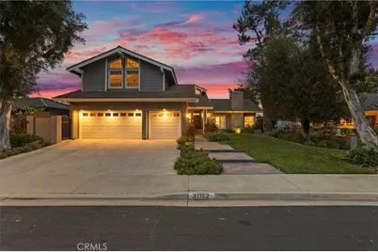
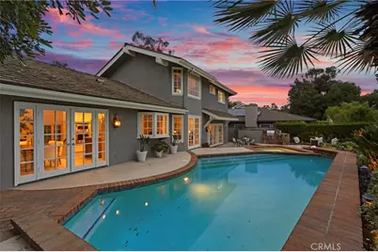
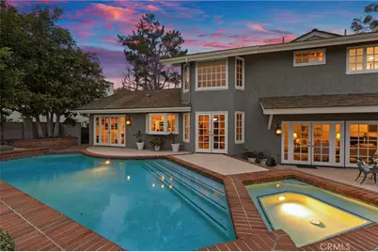
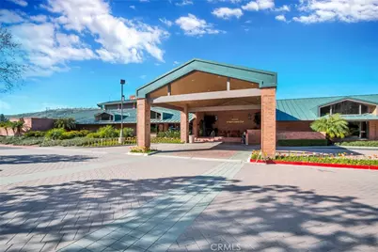
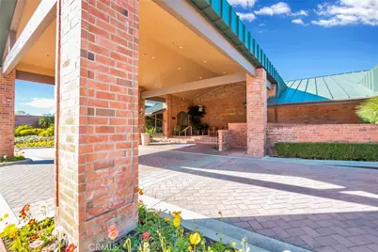
First time on the market in nearly 50 years! Proudly offered by the original owner, this beautifully maintained and thoughtfully upgraded home combines timeless pride of ownership with major modern improvements. Set against sweeping views including the Saddleback Mountain range, and located on a single loaded cul de sac, the home is flooded with natural light and features soaring high ceilings that create an open, airy feel throughout. This home boasts a main floor bedroom and full bathroom with walk in shower plus 4 additional bedrooms upstairs, one that is an oversized bonus room that has a bar area that could also be the closet. The original builder floorplan has been reimagined, with a wall removed to fully reconfigure the kitchen into a more open, functional, and contemporary gathering space flowing into the dining and living areas. Extensive interior enhancements include added recessed lighting, beautiful French doors and windows that elevate the natural light and indoor-outdoor flow, custom fireplace features, updated flooring, and tasteful millwork throughout. Significant system upgrades and replacements provide peace of mind for years to come, including a full PEX repipe, new HVAC system (2024) with furnace and A/C, replaced windows, new driveway, and a roof replaced in 2006. Additional recent and planned improvements include new dishwasher (2024), new oven/microwave (2024), & exterior paint (2021) and interior paint (2025). The backyard is an entertainer's dream with a replastered pool, jacuzzi, new pool pump (2023), outdoor BBQ area, fire pit, and plenty of space to relax while enjoying the view. Oversized three-car garage, including a third bay with attic storage above, plus a huge additional attic offering exceptional storage capacity. Inside, a large bonus room provides flexible space for a game room, office, gym, or media retreat. This is a rare opportunity to own a lovingly cared-for home that blends major system upgrades, thoughtful improvements, and an unbeatable setting in sought-after El Niguel Heights.
Full Property Details
Full Property Details for 31152 Boca Raton
General
- Price: $2,654,000
- HOA FEE: $280/month
- Status: Active
- Type: Single Family
- Source: MRMLS
- MLS ID: OC26161783
- Updated: 8/7/2026
- Days on Market: 15 days
- Added to Site: 15 day(s) ago
Interior
- Rooms/Areas: Bonus Room, Main Floor Bedroom
- Fireplace: Yes
- Fireplace(s): Living Room, Family Room
Rooms
Bathrooms
- Total Bathrooms: 3
- Full Bathrooms: 3
Bedrooms
- Total Bedrooms: 5
Other Rooms
- Laundry: Inside, Individual Room
Additional Information
- Shared Amenities: Management, Maintenance Grounds, Picnic Area
- Pool: Yes
- Pool Description: Private
- Spa Description: Private
Parking
- Garage: Yes
- Garage Spaces: 3
Location
- County: Orange
- Subdivision: El Niguel Heights (ENH)
- Driving Directions: Canterbury to Boca Raton, halfway down the cul de sac
School Information
- School District: Capistrano Unified
Community
- Community Features: Sidewalks
- Assoc. Name: OCH
Heating & Cooling
- Cooling Type: Central Air
Utilities
- Sewer: Public Sewer
- Water: Public
Structural Information
- Architectural Style: Traditional
- Structure Type: Single Family Residence
- Common Walls: No Common Walls
- Entry Location: 1
- Stories/Levels: Multi/Split
- Stories Description: Multi/Split
- Square Feet: 2,966
- Sq. Ft. Source: Assessor
- Year Built: 1978
- Year Built Source: Assessor
Lot Features
- Property View: Mountain(s), Trees/Woods, Neighborhood, Panoramic
- Lot Size (Acres): 0.1639
- Lot Size (Sq. Ft.): 7,140
- Lot Size Source: Assessor
- Lot Description: Cul-de-Sac
Financial Considerations
- Price Per Sq. Ft.: $894.81
- Association Fee: $280
- Assoc Fee Freq.: Monthly
Disclosures and Reports
- Special Conditions: Standard
Listed by First Team Real Estate, Sari Ward
Get Pre-Approved Today
Schools
Schools serving 31152 Boca Raton
School District:Capistrano Unified School District
| Name | Grades | Distance |
|---|---|---|
Moulton Elementary School 29851 Highlands Ave., Laguna Niguel, CA 92677 | K-5 | 1.5 mi |
Niguel Hills Middle School 29070 Shark Bay, Laguna Niguel, CA 92677 | 6-8 | 2.5 mi |
Dana Hills High School 33333 Golden Lantern, Dana Point, CA 92629 | 9-12 | 2.3 mi |
Disclaimer:
School attendance boundaries provided by ATTOM Data Solutions and are for reference only. Contact the school directly to verify enrollment eligibility.
Price & Sales History for 31152 Boca Raton
Date
Details
Price
Change
Source
7/24/2026
Listed
$2,654,000
—
MLS
Disclaimer: Historical sales information is derived from public records provided by the county offices. Information is not guaranteed and should be independently verified.

Tax History
Tax History for 31152 Boca Raton
Year
Property Taxes
Change
Tax Assessment
Change
2025
$4,748
—
$485,282
2%
2025
$4,748
2%
$475,767
2%
2024
$4,668
2%
$466,439
2%
2023
$4,568
2%
$457,294
2%
2022
$4,480
2%
$448,328
2%
2021
$4,392
1%
$439,538
1%
2020
$4,347
2%
$435,032
2%
2019
$4,261
2%
$426,502
2%
2018
$4,178
2%
$418,140
2%
2017
$4,094
2%
$409,942
2%
2016
$4,015
2%
$401,904
2%
2015
$3,953
2%
$395,868
2%
2014
$3,876
—
$388,114
—
2013
$3,861
—
$386,360
—
Disclaimer: Historical tax information is derived from public records provided by the county offices. Information is not guaranteed and should be independently verified.
Estimate the Cost
Estimate the Cost for 31152 Boca Raton
31152 Boca Raton, Laguna Niguel, CA 92677 (MLS# OC26161783) is a Single Family property with 5 bedrooms and 3 full bathrooms. 31152 Boca Raton is currently listed for $2,654,000 and was received on July 24, 2026. Want to learn more about 31152 Boca Raton? Do you have questions about finding other Single Family real estate for sale in Laguna Niguel? You can browse all Laguna Niguel real estate or contact a Coldwell Banker agent to request more information.