This is a carousel with tiles that activate property listing cards. Use the previous and next buttons to navigate.
1/1
$4,500
This is a carousel with tiles that activate property listing cards. Use the previous and next buttons to navigate.
1/1
Property Description
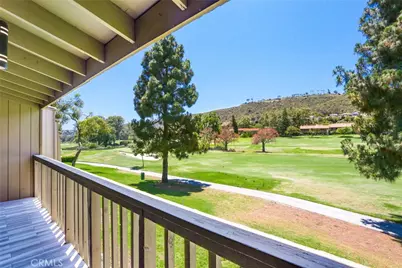
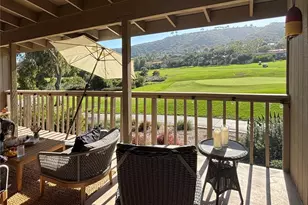
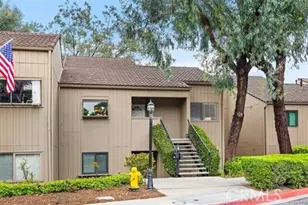
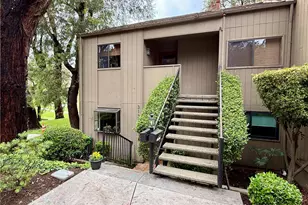
PANORAMIC GOLF COURSE VIEWS! Welcome to this beautifully remodeled, light, and bright upper-level condo featuring 3 bedrooms plus a loft, 2 bathrooms, and a detached 2-car garage. Situated directly overlooking the 2nd fairway of the prestigious El Niguel Golf Course, the ever-changing views and refreshing breezes can be enjoyed from the extended private balcony.
This spacious, expanded 1,535 sq. ft. floor plan boasts high-end finishes throughout, including quartz countertops, custom white cabinetry, and fully upgraded bathrooms. The gourmet kitchen is a chef's delight, complete with cabinetry, a garden window, quartz counters/backsplash, and stainless steel appliances.
Recent Upgrades: Complete peace of mind is offered with several new additions installed, including a new refrigerator, dishwasher, washer, dryer, tankless water heater, and a built-in TV in the living room.
The luxurious Master Suite serves as a private retreat, offering a spa-like ensuite with a custom glass-enclosed shower, stunning golf course views, and a large walk-in closet equipped with custom built-ins. The inviting living room features dramatic two-story ceilings and a custom spiral staircase leading up to a versatile LOFT-perfect for a home office, gym, or craft space. The spacious secondary bedrooms occupy a separate wing of the home for maximum privacy and share a beautifully remodeled bathroom.
True pride of ownership shows in every detail, including smart and stylish upgrades like a tankless water heater, newer windows and doors, and a dual-zone HVAC system (with a dedicated unit for the master suite). The detached 2-car garage is located just steps from the unit and offers plenty of extra storage.
Community & Location
As part of the desirable East Nine Community, residents have full access to the sparkling pool and spa complex. Showcasing a fabulous coastal lifestyle, this home is just minutes from world-class beaches, luxury resorts, premier dining, shopping, top-rated schools, and outdoor recreation.
**Some Photos have been digitally Staged**
**Available 7/1/2026***
Full Property Details
Full Property Details for 31533 E 9
General
- Rent: $4,500
- Status: Closed
- Type: Condo
- Source: MRMLS
- MLS ID: LG26139089
- Added to Site: 58 day(s) ago
Rental Information
- Lease/Rent Term: 12 Months
Interior
- Rooms/Areas: Primary Bedroom, Entry, Main Floor Primary Bedroom, Kitchen, Living Room, Main Floor Bedroom, Loft, Primary Bathroom
- Fireplace(s): None
- Eating Areas: Breakfast Counter/Bar, In Kitchen, Breakfast Nook
- Appliances: Microwave, Gas Range, Gas Oven, Dishwasher
- Furnishings: Unfurnished
- Flooring: Laminate
Rooms
Bathrooms
- Total Bathrooms: 2
- Full Bathrooms: 2
Bedrooms
- Total Bedrooms: 3
Other Rooms
- Laundry: In Closet, Outside
Additional Information
- Shared Amenities: Pool, Spa/Hot Tub
- Pool Description: Association
- Spa Description: Association
Exterior
- Deck/Patio: Covered, Deck
Parking
- Garage: Yes
- Garage Spaces: 2
- Parking: Garage, Garage (Single Door)
Location
- County: Orange
- Subdivision: East Nine (EN)
- Driving Directions: From Crown Valley or Niguel Road turn onto Clubhouse Drive, then turn onto E Nine Dr, take the fifth right.
School Information
- School District: Capistrano Unified
- Elementary School: MOULTO
- Middle School: NIGHIL
- High School: DANHIL
Community
- Pets Allowed: Yes
Heating & Cooling
- Cooling Type: Central Air
- Heating Type: Forced Air, Central
Utilities
- Sewer: Sewer Paid, Public Sewer
- Water: Public
Structural Information
- Architectural Style: Traditional
- Roof: Composition
- Common Walls: 2 Common Walls (or More), No One Above
- Windows: Garden Window(s), Double-Pane Windows, ENERGY STAR Qualified Windows
- Entry Floor Number: 2
- Entry Location: 2
- Stories/Levels: One
- Stories Description: One
- Square Feet: 1,535
- Sq. Ft. Source: Assessor
- Year Built: 1972
- Property Condition: Turnkey, Updated/Remodeled
Lot Features
- Property View: Hills, Golf Course, Panoramic
- Lot Size (Acres): 7.0416
- Lot Size (Sq. Ft.): 306,734
- Lot Size Source: Assessor
- Lot Description: On Golf Course, 0-1 Unit/Acre
- Fencing (Description): None
Financial Considerations
- Price Per Sq. Ft.: $2.93
- Security Deposit: $4,500
- Key Deposit: $250
- Terms: 12 Months
Listed and Sold by Compass, Torey Wise

Schools
Schools serving 31533 E 9
School District:Capistrano Unified School District
| Name | Grades | Distance |
|---|---|---|
Moulton Elementary School 29851 Highlands Ave., Laguna Niguel, CA 92677 | K-5 | 1.7 mi |
Niguel Hills Middle School 29070 Shark Bay, Laguna Niguel, CA 92677 | 6-8 | 3.1 mi |
Dana Hills High School 33333 Golden Lantern, Dana Point, CA 92629 | 9-12 | 2.1 mi |
Disclaimer:
School attendance boundaries provided by ATTOM Data Solutions and are for reference only. Contact the school directly to verify enrollment eligibility.
Price History for 31533 E 9
Date
Details
Price
Change
Source
7/25/2026
Sold
$4,500
—
MLS
7/01/2026
Listed
$4,500
—
MLS
Disclaimer: Historical sales information is derived from public records provided by the county offices. Information is not guaranteed and should be independently verified.
31533 E Nine, Laguna Niguel, CA 92677 (MLS# LG26139089) is a Condo property that was sold at $4,500 on July 25, 2026. Want to learn more about 31533 E Nine? Do you have questions about finding other real estate for sale or rent in Laguna Niguel? You can browse all Laguna Niguel rentals or contact a Coldwell Banker agent to request more information.