This is a carousel with tiles that activate property listing cards. Use the previous and next buttons to navigate.
1/1
$4,600,000
This is a carousel with tiles that activate property listing cards. Use the previous and next buttons to navigate.
1/1
Property Description
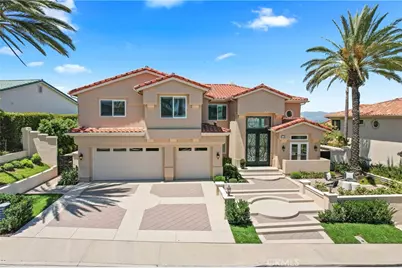
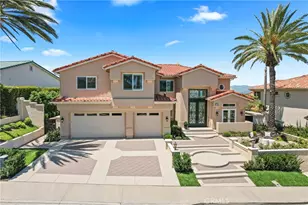
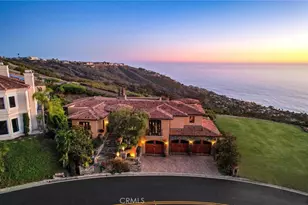
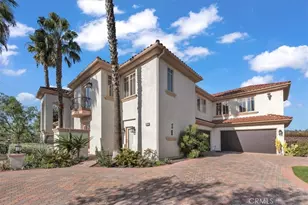
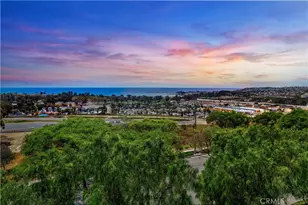
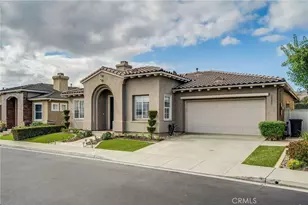
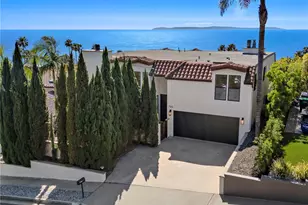
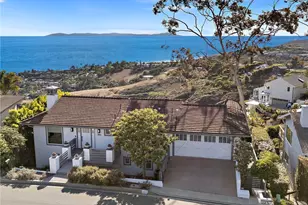
Perched behind the prestigious gates of Palmilla in Niguel Summit, this exceptional custom residence offers breathtaking panoramic views stretching across the valley to Saddleback Mountain and the Santa Ana Mountains. Recently transformed through a multi-million-dollar renovation, the home offers a rare blend of sophisticated design, modern technology, and luxury in an exceptionally peaceful setting.
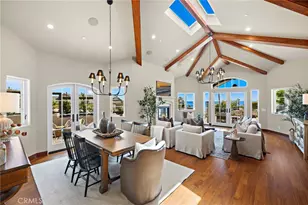
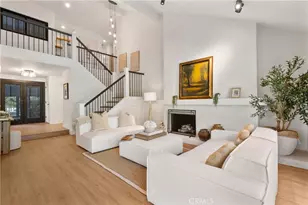
Spanning approximately 4,431 square feet, the residence features four spacious bedrooms, four beautifully appointed bathrooms, a private executive office, an expansive game room, and an oversized three-car garage. Designed for both everyday living and grand-scale entertaining, the open floor plan is filled with natural light, creating a seamless connection between the elegant interiors and the spectacular views beyond.
At the heart of the home, the chef's kitchen has been thoughtfully reimagined with custom cabinetry, extensive built-in organization, premium appliances, and generous preparation and gathering spaces. Every room showcases timeless finishes, designer lighting, custom millwork, plantation shutters, custom storage, and exceptional craftsmanship throughout. The luxurious primary suite serves as a private retreat, offering sweeping mountain views and spa-inspired amenities. Three additional bedrooms, beautifully remodeled bathrooms, and versatile living spaces provide exceptional flexibility for family, guests, and remote work.
Beyond its stunning finishes, the home's infrastructure has been extensively modernized with dual tankless recirculating water heaters, whole-house water conditioning and reverse osmosis systems, Tesla charging, integrated smart-home technology, whole-home networking, security cameras, smart lighting, smart locks, and advanced entertainment capabilities.
The backyard is nothing short of extraordinary. Expansive patios frame uninterrupted panoramic views that evolve throughout the day, from brilliant sunrises over the surrounding mountains to spectacular evening sunsets and sparkling city lights.
Located within one of Laguna Niguel's most sought-after gated communities, residents enjoy easy access to world-class beaches, championship golf, luxury resorts, scenic hiking trails, shopping, dining, and highly regarded schools.
With its commanding views, complete custom renovation, and premier Palmilla location, 7 Sierra Vista represents a turnkey luxury residence rarely available in Laguna Niguel.
Full Property Details
Full Property Details for 7 Sierra Vista
General
- Sold For: $4,600,000
- HOA FEE: $268/month
- Status: Closed
- Type: Single Family
- Source: MRMLS
- MLS ID: OC26139729
- Added to Site: 61 day(s) ago
Interior
- Rooms/Areas: Primary Bedroom, Primary Bathroom, Bonus Room, Foyer, Primary Suite, Laundry, Main Floor Bedroom, Living Room, Family Room, Formal Entry, Great Room, Entry, Kitchen, Walk-In Closet
- Interior Features: Quartz Counters, Built-in Features, High Ceilings, Living Room Deck Attached, Recessed Lighting, Two-Story Ceilings, Open Floorplan, In-Law Floorplan, Cathedral Ceiling(s)
- Fireplace: Yes
- Fireplace(s): Electric, Primary Bedroom, Primary Retreat, Decorative, Living Room, See-Through
- Eating Areas: Dining Room, In Kitchen, Separated
- Appliances: Gas Water Heater, Tankless Water Heater, Double Oven, Gas Oven, Water Purifier, Instant Hot Water, ENERGY STAR Qualified Appliances, Water Softener, Range Hood, Built-In Range, Refrigerator, Gas Range, Disposal, 6 Burner Stove, Dishwasher, Hot Water Circulator, Vented Exhaust Fan, Microwave, Water Heater
- Flooring: Tile, Wood, Laminate
Rooms
Bathrooms
- Total Bathrooms: 5
- Full Bathrooms: 4
- Half Bathrooms: 1
Bedrooms
- Total Bedrooms: 4
Other Rooms
- Laundry: Inside, Individual Room, Upper Level, Washer Included, Dryer Included
Additional Information
- Shared Amenities: Pets Permitted, Guard, Management, Sewer, Controlled Access, Maintenance Grounds, Security
- Pool Description: None
- Spa Description: None
Exterior
- Deck/Patio: Front Porch, Open Patio, Stone, Patio, Wraparound, Deck
Parking
- Garage: Yes
- Garage Spaces: 2
- Carport Spaces: 3
- Parking: Garage, Electric Vehicle Charging Station(s), Driveway Level, Private, Side-by-Side, Driveway, Garage (Direct Access), Garage (Two Doors), Garage Faces Front, Garage Door Opener
Location
- County: Orange
- Subdivision: Palmilla (PAL)
- Driving Directions: Highlands Ave to Niguel Road
- Direction Faces: South
School Information
- School District: Capistrano Unified
- Elementary School: MOULTO
- Middle School: NIGHIL
- High School: DANHIL
Community
- Community Features: Gutters, Curbs, Street Lights, Storm Drains, Sidewalks, Suburban
- Assoc. Name: Palmilla Community Association, Niguel Summit Community Association
Heating & Cooling
- Cooling Type: Central Air
- Heating Type: Fireplace(s), Central
Utilities
- Sewer: Private Sewer
- Water: Public
Structural Information
- Architectural Style: Mediterranean
- Structure Type: Single Family Residence
- Construction: Concrete, Ducts Professionally Air-Sealed, Stucco, Drywall Walls
- Foundation: Concrete Perimeter, Combination
- Roof: Spanish Tile
- Common Walls: No Common Walls
- Windows: Double-Pane Windows, Insulated Windows
- Disability Access: Adaptable For Elevator
- Entry Location: Main Level
- Stories/Levels: Two
- Stories Description: Two
- Square Feet: 4,431
- Sq. Ft. Source: Appraiser
- Year Built: 1990
- Year Built Source: Assessor
- Property Condition: Turnkey, Updated/Remodeled
Lot Features
- Property View: Mountain(s), City Lights, Hills, Canyon, Panoramic
- Lot Size (Acres): 0.1951
- Lot Size Source: Assessor
- Lot Description: Level with Street, Lot 6500-9999, Landscaped, Rectangular Lot, 0-1 Unit/Acre, Front Yard, Back Yard
- Fencing (Description): Glass, Block, New Condition
Green Features
- Energy Efficient: Appliances, HVAC
Financial Considerations
- Price Per Sq. Ft.: $1,038.14
- Association Fee: $268
- Assoc Fee Freq.: Monthly
- Other Fee: $195
- Other Fee Type: Association Fee 2
- Other Fee Freq.: Monthly
Disclosures and Reports
- Special Conditions: Standard
Listed by Coastal Dwellings, Marlene Reed
Sold by Compass, Sandra McFetridge and Compass, Logan Okanski

Get Pre-Approved Today
Schools
Schools serving 7 Sierra Vista
School District:Capistrano Unified School District
| Name | Grades | Distance |
|---|---|---|
Moulton Elementary School 29851 Highlands Ave., Laguna Niguel, CA 92677 | K-5 | 0.5 mi |
Niguel Hills Middle School 29070 Shark Bay, Laguna Niguel, CA 92677 | 6-8 | 2.5 mi |
Dana Hills High School 33333 Golden Lantern, Dana Point, CA 92629 | 9-12 | 4.3 mi |
Disclaimer:
School attendance boundaries provided by ATTOM Data Solutions and are for reference only. Contact the school directly to verify enrollment eligibility.
Price & Sales History for 7 Sierra Vista
Date
Details
Price
Change
Source
8/21/2026
Sold
$4,600,000
-1.08%
MLS
7/28/2026
Price Reduced
$4,650,000
-2.11%
MLS
6/26/2026
Listed
$4,750,000
—
MLS
Disclaimer: Historical sales information is derived from public records provided by the county offices. Information is not guaranteed and should be independently verified.
7 Sierra Vista, Laguna Niguel, CA 92677 (MLS# OC26139729) is a Single Family property that was sold at $4,600,000 on August 21, 2026. Want to learn more about 7 Sierra Vista? Do you have questions about finding other Single Family real estate for sale in Laguna Niguel? You can browse all Laguna Niguel real estate or contact a Coldwell Banker agent to request more information.