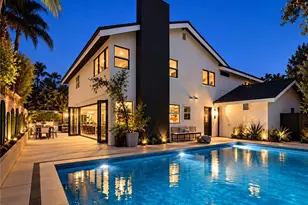
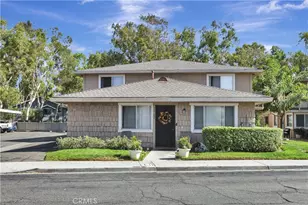
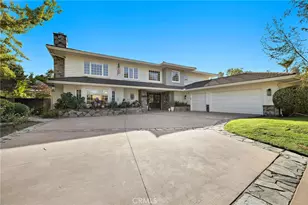
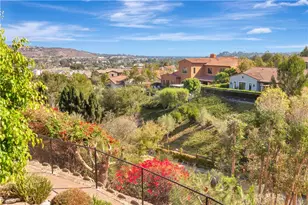
This is a carousel with tiles that activate property listing cards. Use the previous and next buttons to navigate.
1/1
$5,600
This is a carousel with tiles that activate property listing cards. Use the previous and next buttons to navigate.
1/1
Property Description
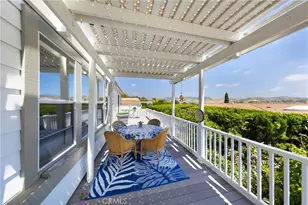
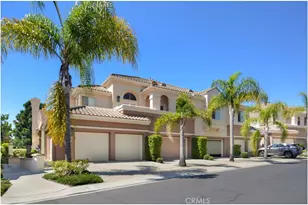
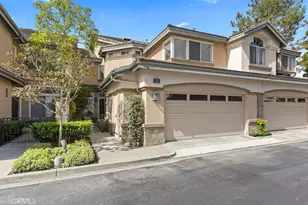
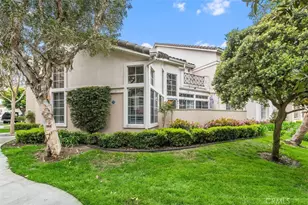
Experience coastal living at its finest in the highly sought-after Riviera at Bear Brand community. This beautifully appointed end-unit residence offers 3 bedrooms, 2 bathrooms, and approximately 1,907 square feet of light-filled living space. The expansive wraparound deck is ideal for relaxing or entertaining and includes two tranquil fountains, nine established self-watering planters, and five freestanding umbrellas. Inside, the open-concept floor plan features abundant natural light, multiple skylights, plantation shutters throughout, and a spacious family room with a two-way fireplace shared with the kitchen dining area. The newly painted gourmet kitchen is equipped with custom cabinetry, stainless steel appliances, a gas range, and microwave, creating the perfect space for everyday living and entertaining. The spacious primary suite offers dual vanities, mirrored closet doors, a walk-in closet with new custom cabinetry and lighting, soaking tub, and separate walk-in shower. Additional highlights include a separate laundry room with new washer and dryer, both included, and custom cabinetry for sorting laundry, as well as a direct-access 2-car garage featuring epoxy flooring and abunant overhead storage. Ideally located adjacent to Ocean Ranch Plaza with Trader Joe's, Cinepolis Luxury Cinemas, dining, shopping, and more. Just minutes from the Ritz-Carlton, Waldorf Astoria Monarch Beach, Monarch Beach Golf Links, and Dana Point Harbor's vibrant Lantern District. Community amenities include a gated pool and spa.
Full Property Details
Full Property Details for 84 Costa Brava
General
- Rent: $5,600
- Status: Closed
- Type: Condo
- Source: MRMLS
- MLS ID: OC26110787
- Added to Site: 70 day(s) ago
Rental Information
- Lease/Rent Term: 12 Months
Interior
- Rooms/Areas: Walk-In Closet, Primary Bedroom, Entry, Laundry, All Bedrooms Up, Kitchen, Family Room, Primary Bathroom
- Fireplace: Yes
- Fireplace(s): Kitchen, Two-Way, Family Room
- Eating Areas: Breakfast Counter/Bar, Family Kitchen, Dining Room
- Appliances: Water Heater, Disposal, Microwave, Refrigerator, Icemaker, Gas Range, Electric Oven, Freezer
- Furnishings: Unfurnished
- Flooring: Tile, Carpet
Rooms
Bathrooms
- Total Bathrooms: 2
- Full Bathrooms: 2
Bedrooms
- Total Bedrooms: 3
Other Rooms
- Laundry: Individual Room, Washer Included, Dryer Included
Additional Information
- Shared Amenities: Pool, Spa/Hot Tub
- Pool Description: Association
- Spa Description: Association
Exterior
- Deck/Patio: Wraparound, Deck
Parking
- Garage: Yes
- Garage Spaces: 2
Location
- County: Orange
- Subdivision: Riviera (BB) (BRI)
- Driving Directions: Camino Del Avion to Bear Brand
School Information
- School District: Capistrano Unified
- Elementary School: JOHMAL
- Middle School: NIGHIL
- High School: DANHIL
Community
- Pets Allowed: Yes
Heating & Cooling
- Cooling Type: Central Air
- Heating Type: Fireplace(s), Central
Utilities
- Sewer: Sewer Paid, Public Sewer
- Water: Public
Structural Information
- Architectural Style: Spanish
- Construction: Stucco, Drywall Walls
- Foundation: Slab
- Roof: Spanish Tile
- Common Walls: End Unit, 1 Common Wall
- Windows: Double-Pane Windows, Plantation Shutters, Skylight(s)
- Doors: French Doors
- Entry Floor Number: 1
- Entry Location: 1
- Stories/Levels: Two
- Stories Description: Two
- Square Feet: 1,907
- Year Built: 1993
- Property Condition: Turnkey
Lot Features
- Property View: Neighborhood, Courtyard, Hills
- Lot Size (Acres): 11.725
- Lot Size (Sq. Ft.): 510,740
- Lot Size Source: Assessor
- Lot Description: Zero Lot Line
- Fencing (Description): Stucco Wall
Financial Considerations
- Price Per Sq. Ft.: $2.94
- Security Deposit: $5,650
- Pet Deposit: $500
- Terms: 12 Months
Disclosures and Reports
- Inclusions: Refrigerator, washer & dryer, 9 planters, 5 Umbrellas, 2 fountains
Listed by Harcourts Prime Properties, Bob Wolff
Sold by Harcourts Prime Properties, Anna McKenzie

Schools
Schools serving 84 Costa Brava
School District:Capistrano Unified School District
| Name | Grades | Distance |
|---|---|---|
John Malcom Elementary School 32261 Charles Ave., Laguna Niguel, CA 92677 | PK-5 | 0.4 mi |
Niguel Hills Middle School 29070 Shark Bay, Laguna Niguel, CA 92677 | 6-8 | 3.5 mi |
Dana Hills High School 33333 Golden Lantern, Dana Point, CA 92629 | 9-12 | 1 mi |
Disclaimer:
School attendance boundaries provided by ATTOM Data Solutions and are for reference only. Contact the school directly to verify enrollment eligibility.
Price History for 84 Costa Brava
Date
Details
Price
Change
Source
7/02/2026
Sold
$5,600
-0.88%
MLS
5/21/2026
Listed
$5,650
—
MLS
Disclaimer: Historical sales information is derived from public records provided by the county offices. Information is not guaranteed and should be independently verified.
84 Costa Brava, Laguna Niguel, CA 92677 (MLS# OC26110787) is a Condo property that was sold at $5,600 on July 02, 2026. Want to learn more about 84 Costa Brava? Do you have questions about finding other real estate for sale or rent in Laguna Niguel? You can browse all Laguna Niguel rentals or contact a Coldwell Banker agent to request more information.