This is a carousel with tiles that activate property listing cards. Use the previous and next buttons to navigate.
1/1
$450,000
This is a carousel with tiles that activate property listing cards. Use the previous and next buttons to navigate.
1/1
Property Description
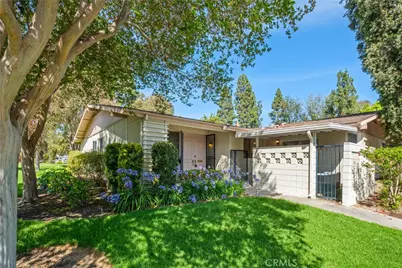
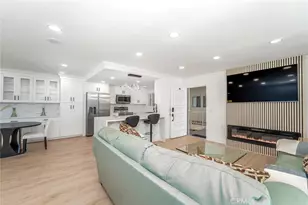
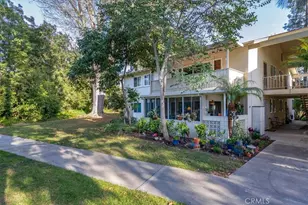
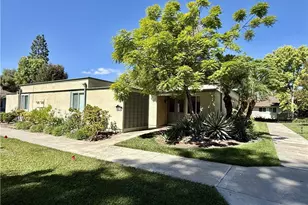
Beautiful single-level end unit Granada model with no steps and a convenient location close to the carport. This desirable 2 bedroom, 2 bathroom home offers a private cottage-style feel with a welcoming front approach, a covered front patio, and a spacious layout filled with natural light. The living room features warm wood-look flooring, high ceilings, and an open flow into the dining area. Sliding doors off the dining room lead to a private atrium, creating a nice indoor-outdoor connection and an additional place to relax. The kitchen offers abundant cabinetry, tile flooring, recessed lighting, a built-in oven, and generous counter space. Both bedrooms are well separated from the main living area, and the home offers two bathrooms, making it ideal for guests, hobbies, or a home office setup. Additional highlights include a single-level floor plan, no steps, close carport, and an excellent location near Gate 2 with easy access to shopping, dining, medical centers, and everyday conveniences. Enjoy all the amenities of Laguna Woods Village, including golf, tennis, pickleball, pools, clubhouses, fitness centers, equestrian facilities, gardens, art studio, woodshop, over 200 clubs, free community bus service, RV storage, guard gated security, and an ideal location just minutes from Laguna Beach.
Full Property Details
Full Property Details for 125 Via Estrada #H
General
- Sold For: $450,000
- HOA FEE: $827/month
- Status: Closed
- Type: Co-op
- Source: MRMLS
- MLS ID: OC26126073
- Added to Site: 87 day(s) ago
Interior
- Rooms/Areas: Primary Bedroom, Atrium, Living Room, Primary Bathroom
- Interior Features: Unfurnished, High Ceilings, Ceiling Fan(s), Recessed Lighting, Formica Counters, Granite Counters
- Fireplace(s): None
- Eating Areas: Area
- Appliances: Disposal, Electric Water Heater, Refrigerator, Self Cleaning Oven, Range Hood, Electric Oven, Dishwasher, Electric Cooktop
Rooms
Bathrooms
- Total Bathrooms: 2
- Full Bathrooms: 1
- 3/4 Bathrooms: 1
Bedrooms
- Total Bedrooms: 2
Other Rooms
- Laundry: Washer Hookup, Inside, Dryer Included, In Closet, Stackable, Washer Included, Electric Dryer Hookup
Additional Information
- Shared Amenities: Sewer, Security, Trash, Clubhouse, Billiard Room, Golf Course, Pool, Picnic Area, Recreation Room, Controlled Access, Spa/Hot Tub, Water, Horse Trails, Banquet Facilities, Gym/Exercise Room, Pickleball, Tennis Court(s), Card Room, Meeting Room, Bocce Ball Court
- Pool Description: Association
- Spa Description: Association
Exterior
- Deck/Patio: Covered, Tile
Parking
- Carport Spaces: 1
- Parking: Assigned, Detached Carport
Location
- County: Orange
- Subdivision: Leisure World (LW)
- Driving Directions: Enter Gate 2 from Paseo De Valencia, Take the first right, last unit in the building on the right. Carport 101 Space 4
- Direction Faces: Southwest
School Information
- School District: Saddleback Valley Unified
Community
- Community Features: Horse Trails, Dog Park, Hiking, Street Lights, Storm Drains, Sidewalks, Suburban
- Assoc. Name: Village Management Services
Heating & Cooling
- Cooling Type: Zoned
- Heating Type: Zoned
Utilities
- Sewer: Public Sewer
- Water: Public
Structural Information
- Structure Type: Stock Cooperative
- Common Walls: 2 Common Walls (or More), End Unit, No One Below, No One Above
- Windows: Skylight(s), Blinds, Screens, Atrium
- Doors: Sliding Doors, Double-Door Entry
- Disability Access: Lowered Light Switches, Wide Doors (32 Inches or More), Doors - Swing In, 2 or More Accessible Exits, No Interior Steps, Parking, Grab Bars In Bathroom(s)
- Entry Location: 1
- Stories/Levels: One
- Stories Description: One
- Square Feet: 950
- Year Built: 1965
- Year Built Source: Estimated
Lot Features
- Property View: None
- Lot Size (Acres): 0.0218
- Lot Size Source: Estimated
Financial Considerations
- Price Per Sq. Ft.: $473.68
- Association Fee: $827
- Assoc Fee Freq.: Monthly
Disclosures and Reports
- Special Conditions: Standard
- Inclusions: Appliances in place
Listed by Laguna Premier Realty Inc., Claire Craig and Laguna Premier Realty Inc., Trevor Craig
Sold by Surterre Properties Inc, Roberta Counts

Get Pre-Approved Today
Schools
Schools serving 125 Via Estrada #H
School District:Saddleback Valley Unified School District
| Name | Grades | Distance |
|---|---|---|
San Joaquin Elementary School 22182 Barbera, Laguna Hills, CA 92653 | K-6 | 2 mi |
Los Alisos Intermediate School 25171 Moor Ave., Mission Viejo, CA 92691 | 7-8 | 1.3 mi |
Laguna Hills High School 25401 Paseo De Valencia, Laguna Hills, CA 92653 | 9-12 | 0.9 mi |
Disclaimer:
School attendance boundaries provided by ATTOM Data Solutions and are for reference only. Contact the school directly to verify enrollment eligibility.
Price & Sales History for 125 Via Estrada #H
Date
Details
Price
Change
Source
8/04/2026
Sold
$450,000
-2.17%
MLS
6/12/2026
Listed
$460,000
—
MLS
Disclaimer: Historical sales information is derived from public records provided by the county offices. Information is not guaranteed and should be independently verified.
125 Via Estrada #H, Laguna Woods, CA 92637 (MLS# OC26126073) is a Co-op property that was sold at $450,000 on August 04, 2026. Want to learn more about 125 Via Estrada #H? Do you have questions about finding other Co-op real estate for sale in Laguna Woods? You can browse all Laguna Woods real estate or contact a Coldwell Banker agent to request more information.