This is a carousel with tiles that activate property listing cards. Use the previous and next buttons to navigate.
$478,000 Just Listed
This is a carousel with tiles that activate property listing cards. Use the previous and next buttons to navigate.
Full Property Details for 2 Via Castilla #E
General
- Price: $478,000
- HOA FEE: $827/month
- Status: Active
- Type: Co-op
- Source: MRMLS
- MLS ID: OC26215788
- Updated: 10/3/2026
- Days on Market: 1 days
- Added to Site: 1 day(s) ago
Interior
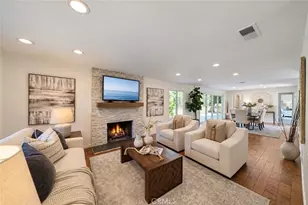
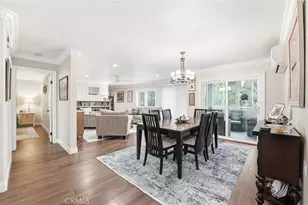
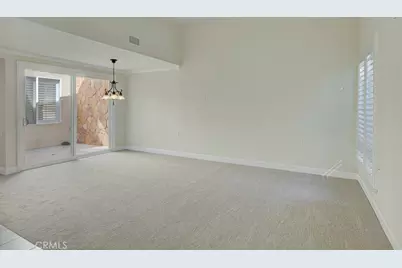
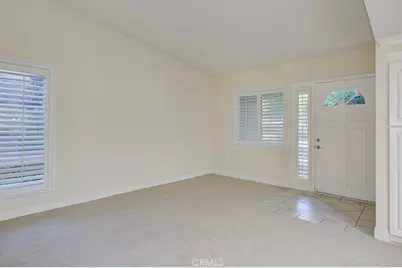
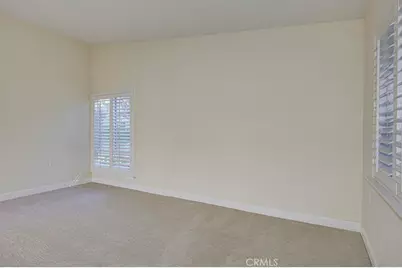
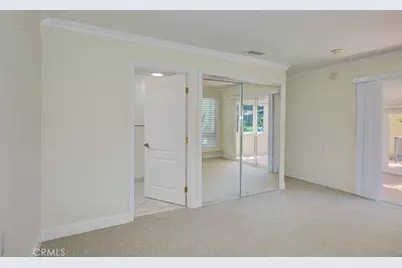
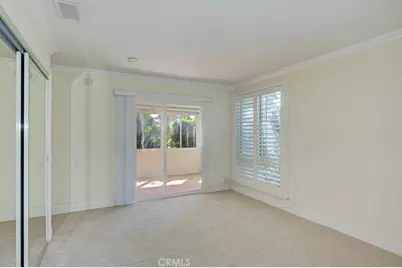
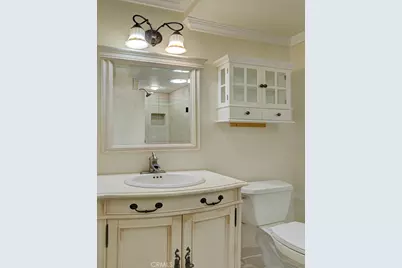
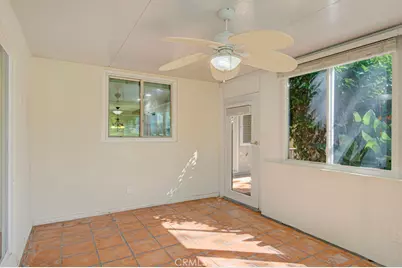
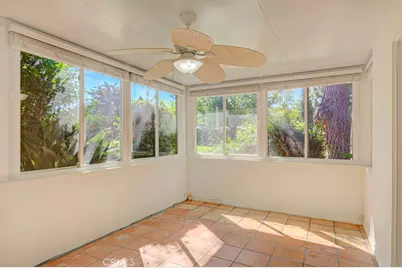
- Rooms/Areas: Primary Bedroom, Bonus Room, Main Floor Primary Bedroom, Kitchen, Living Room, Main Floor Bedroom, Primary Suite, Primary Bathroom
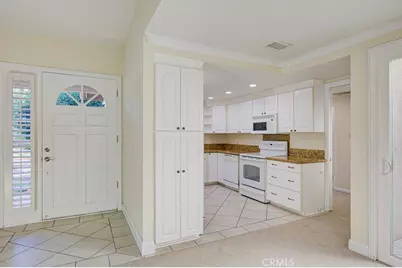
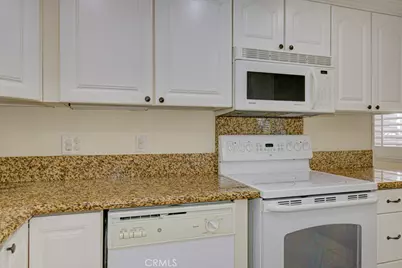
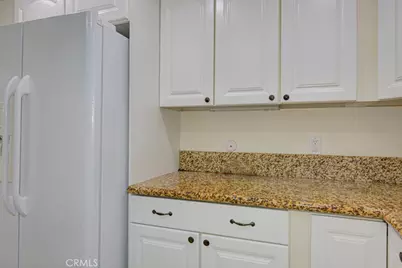
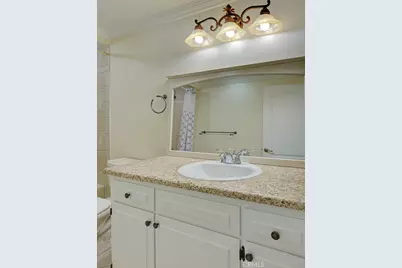
- Interior Features: Crown Molding, Unfurnished, High Ceilings, Ceiling Fan(s), Recessed Lighting, Granite Counters
- Fireplace(s): None
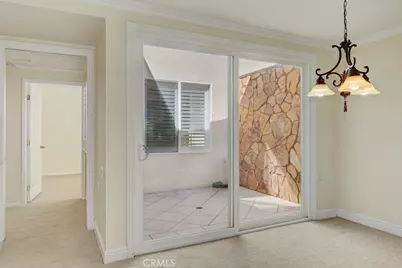
- Eating Areas: L-Shaped Dining Area
- Appliances: Electric Water Heater, Refrigerator, Electric Range, Disposal, Dishwasher, Microwave, Water Heater
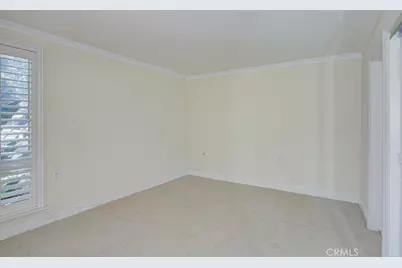
- Flooring: Tile, Carpet
Rooms
Bathrooms
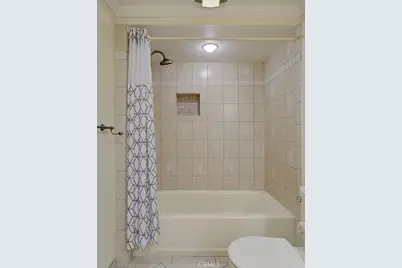
- Total Bathrooms: 2
- Full Bathrooms: 1
- 3/4 Bathrooms: 1
Bedrooms
- Total Bedrooms: 2
Other Rooms
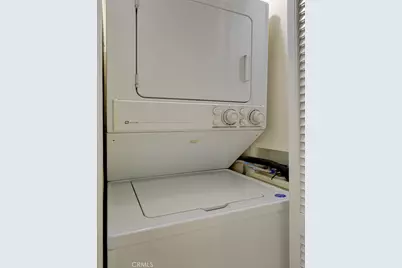
- Laundry: Washer Hookup, Inside, Dryer Included, In Closet, Stackable, Washer Included, Electric Dryer Hookup
Additional Information
- Shared Amenities: Common RV Parking, Maintenance Grounds, Sewer, Security, Trash, Clubhouse, Billiard Room, Golf Course, Cable TV, Pool, Paddle Tennis, Recreation Room, Other Courts, Controlled Access, Spa/Hot Tub, Water, Horse Trails, Maintenance Front Yard, Pets Permitted, Banquet Facilities, Gym/Exercise Room, Pickleball, Management, Tennis Court(s), Card Room, Meeting Room, Bocce Ball Court, Insurance
- Pool Description: Association
- Spa Description: Association
Parking
- Carport Spaces: 1
- Parking: Assigned, Permit Required, Carport, Built-In Storage, Detached Carport
Location
- County: Orange
- Subdivision: Leisure World (LW)
- Driving Directions: Enter Gate 1 off El Toro. Left on Avenida Castilla. Lef on Via Estrada. Left into cul-de-sac #41. (Can also park on Avenida Castilla directly in front of the residence).
School Information
- School District: Other
Community
- Community Features: Gutters, Curbs, Horse Trails, Golf, Stable(s), Street Lights, Sidewalks
- Assoc. Name: VMS
Heating & Cooling
- Cooling Type: Central Air
- Heating Type: Central
Utilities
- Sewer: Public Sewer
- Water: Public
Structural Information
- Structure Type: Stock Cooperative
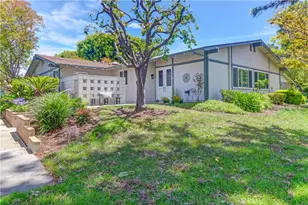
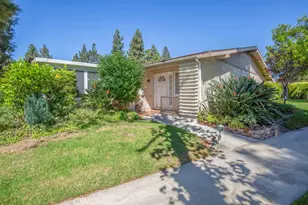
- Common Walls: 2 Common Walls (or More), End Unit, No One Below, No One Above
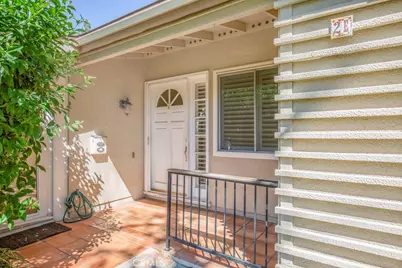
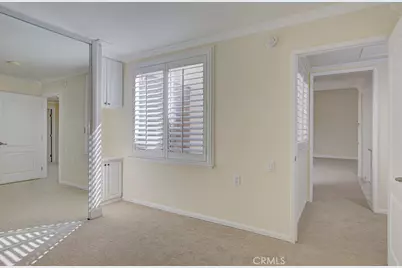
- Windows: Double-Pane Windows, Plantation Shutters, Blinds, Screens
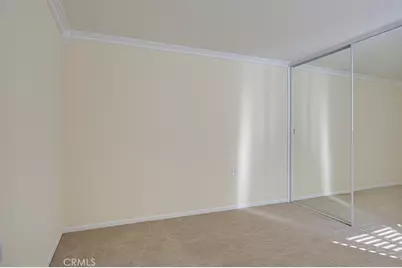
- Doors: Sliding Doors, Mirror Closet Door(s)
- Disability Access: No Interior Steps
- Entry Location: 1
- Stories/Levels: One
- Stories Description: One
- Square Feet: 940
- Sq. Ft. Source: Estimated
- Year Built: 1964
- Year Built Source: Estimated
- Property Condition: Additions/Alterations, Updated/Remodeled
Unit Information
- Units in Complex: 13000
Lot Features
- Property View: Neighborhood
- Lot Size (Acres): 0.0216
- Lot Size (Sq. Ft.): 940
- Lot Size Source: Estimated
- Lot Description: Cul-de-Sac, Landscaped
Financial Considerations
- Price Per Sq. Ft.: $508.51
- Association Fee: $827
- Assoc Fee Freq.: Monthly
Disclosures and Reports
- Special Conditions: Standard
Listed by Rainbow Realty, Chris Framan
Schools serving 2 Via Castilla #E
| Name | Grades | Distance |
|---|---|---|
San Joaquin Elementary School 22182 Barbera, Laguna Hills, CA 92653 | K-6 | 1.5 mi |
Los Alisos Intermediate School 25171 Moor Ave., Mission Viejo, CA 92691 | 7-8 | 1.6 mi |
Laguna Hills High School 25401 Paseo De Valencia, Laguna Hills, CA 92653 | 9-12 | 1.4 mi |
Price & Sales History for 2 Via Castilla #E
Estimate the Cost for 2 Via Castilla #E
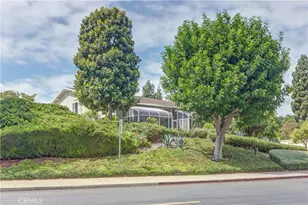
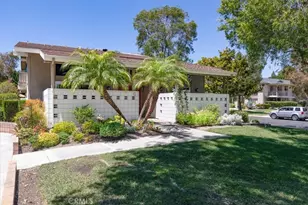
2 Via Castilla #E, Laguna Woods, CA 92637 (MLS# OC26215788) is a Co-op property with 2 bedrooms, 1 full bathroom and 1 partial bathroom. 2 Via Castilla #E is currently listed for $478,000 and was received on October 03, 2026. Want to learn more about 2 Via Castilla #E? Do you have questions about finding other Co-op real estate for sale in Laguna Woods? You can browse all Laguna Woods real estate or contact a Coldwell Banker agent to request more information.