This is a carousel with tiles that activate property listing cards. Use the previous and next buttons to navigate.
1/1
$392,000
This is a carousel with tiles that activate property listing cards. Use the previous and next buttons to navigate.
1/1
Property Description
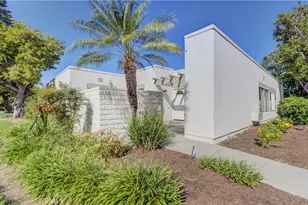
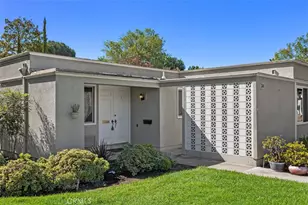
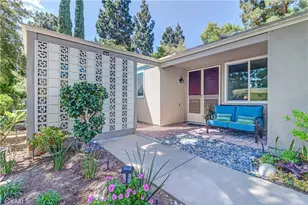
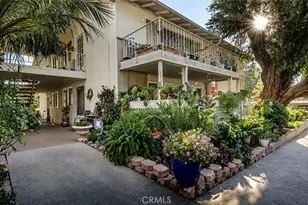
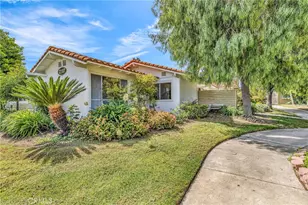
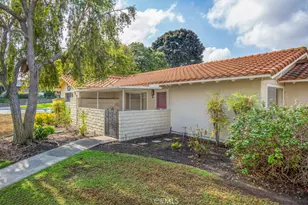
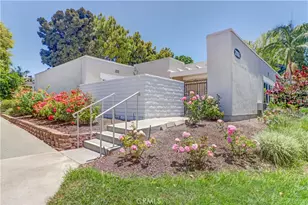
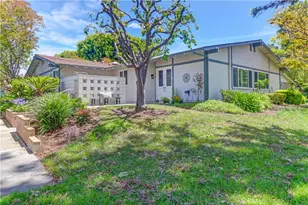
Bright and sunny southwest facing "Valencia" cottage - no steps, no one above or below. This popular patio home features a large, private front patio area with 2 spacious storage closets and adobe style beams over the front door. Upgraded double door entry with half moon windows provides extra light. Inside, you'll find a mostly original co-op recently upgraded by the HOA with countertops, fixtures and flooring in both kitchen and bathroom. Spacious living room area has wall heat pump and large south facing window. Adjacent is the dining area and atrium, the atrium supplies morning light and air flow for 3 areas - dining, hallway and guest bedroom. Kitchen features white appliances maintained by the HOA and window over the sink looking out to the front patio. Both bedrooms enjoy ample closet space and windows looking into private patio areas - no sidewalks. Large bathroom houses dual sink vanity, tub/shower combo + additional walk-in shower. STACK WASHER/DRYER in hallway closet! Carport is close, easy access to gates and shopping and Clubhouse 4 - the arts and crafts center for Laguna Woods with workshops and classes to enjoy plus lap swimming pool. Residents enjoy access to an unparalleled array of amenities, including championship and executive golf courses, multiple swimming pools, fitness centers, pickleball and tennis courts, lawn bowling, equestrian facilities, gardening centers, art studios, computer labs, classes, and over 200 clubs and social organizations.
HOA LANDSCAPING IN PROCESS
Full Property Details
Full Property Details for 2015 Via Mariposa W #B
General
- Sold For: $392,000
- HOA FEE: $827/month
- Status: Closed
- Type: Co-op
- Source: MRMLS
- MLS ID: OC26070398
- Added to Site: 101 day(s) ago
Interior
- Rooms/Areas: Atrium, All Bedrooms Down, Kitchen, Living Room, Main Floor Bedroom
- Interior Features: Unfurnished, Formica Counters
- Fireplace(s): None
- Eating Areas: Area
- Appliances: Disposal, Electric Water Heater, Refrigerator, Vented Exhaust Fan, Electric Oven, Electric Cooktop
- Flooring: Vinyl, Carpet
Rooms
Bathrooms
- Total Bathrooms: 1
- Full Bathrooms: 1
Bedrooms
- Total Bedrooms: 2
Other Rooms
- Laundry: Inside, In Closet, Washer Hookup, Stackable, Washer Included, Dryer Included
Additional Information
- Shared Amenities: Common RV Parking, Maintenance Grounds, Sewer, Security, Trash, Clubhouse, Billiard Room, Dog Park, Golf Course, Cable TV, Pool, Paddle Tennis, Sport Court, Recreation Room, Other Courts, Controlled Access, Spa/Hot Tub, Water, Pet Rules, Horse Trails, Maintenance Front Yard, Pets Permitted, Banquet Facilities, Gym/Exercise Room, Pickleball, Management, Tennis Court(s), Card Room, Meeting Room, Bocce Ball Court, Guard
- Pool Description: Association
- Spa Description: Association
Exterior
- Deck/Patio: Slab
Parking
- Carport Spaces: 1
- Parking: Assigned, Covered, Guest, Built-In Storage, Detached Carport
Location
- County: Orange
- Driving Directions: From Gate 5, turn left onto Ave Sevilla and left in CDS 204, carport 2009-4, Look for the sign and feel free to park in it
- Direction Faces: Southwest
School Information
- School District: Saddleback Valley Unified
Community
- Community Features: Gutters, Curbs, Horse Trails, Golf, Dog Park, Stable(s), Street Lights, Storm Drains, Sidewalks
- Assoc. Name: Village Management Servies
Heating & Cooling
- Cooling Type: Electric, Wall/Window Unit(s), Heat Pump
- Heating Type: Radiant, Heat Pump
Utilities
- Sewer: Public Sewer
- Water: Public
Structural Information
- Architectural Style: Cottage
- Structure Type: Stock Cooperative
- Roof: Common Roof
- Common Walls: 2 Common Walls (or More), End Unit, No One Below, No One Above
- Windows: Screens
- Disability Access: Lowered Light Switches, No Interior Steps, Grab Bars In Bathroom(s)
- Entry Location: 1
- Stories/Levels: One
- Stories Description: One
- Square Feet: 1,075
- Sq. Ft. Source: Estimated
- Year Built: 1968
- Year Built Source: Builder
- Property Condition: Turnkey
Additional Structures
- Other Structures: Storage
Lot Features
- Property View: Neighborhood
Financial Considerations
- Price Per Sq. Ft.: $364.65
- Association Fee: $827
- Assoc Fee Freq.: Monthly
Disclosures and Reports
- Special Conditions: Standard
- Inclusions: Washer/Dryer
Listed by Laguna Premier Realty Inc., Donna Empfield
Sold by Laguna Premier Realty Inc., Rick Newsom

Get Pre-Approved Today
Schools
Schools serving 2015 Via Mariposa W #B
School District:Saddleback Valley Unified School District
| Name | Grades | Distance |
|---|---|---|
San Joaquin Elementary School 22182 Barbera, Laguna Hills, CA 92653 | K-6 | 1.3 mi |
Los Alisos Intermediate School 25171 Moor Ave., Mission Viejo, CA 92691 | 7-8 | 1.7 mi |
Laguna Hills High School 25401 Paseo De Valencia, Laguna Hills, CA 92653 | 9-12 | 1.7 mi |
Disclaimer:
School attendance boundaries provided by ATTOM Data Solutions and are for reference only. Contact the school directly to verify enrollment eligibility.
Price & Sales History for 2015 Via Mariposa W #B
Date
Details
Price
Change
Source
6/05/2026
Sold
$392,000
4.53%
MLS
4/02/2026
Listed
$375,000
—
MLS
Disclaimer: Historical sales information is derived from public records provided by the county offices. Information is not guaranteed and should be independently verified.
2015 Via Mariposa West #B, Laguna Woods, CA 92637 (MLS# OC26070398) is a Co-op property that was sold at $392,000 on June 05, 2026. Want to learn more about 2015 Via Mariposa West #B? Do you have questions about finding other Co-op real estate for sale in Laguna Woods? You can browse all Laguna Woods real estate or contact a Coldwell Banker agent to request more information.