This is a carousel with tiles that activate property listing cards. Use the previous and next buttons to navigate.
1/43
$620,000
This is a carousel with tiles that activate property listing cards. Use the previous and next buttons to navigate.
1/43
Property Description
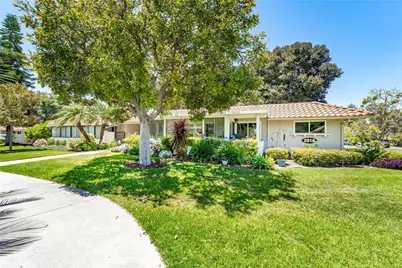
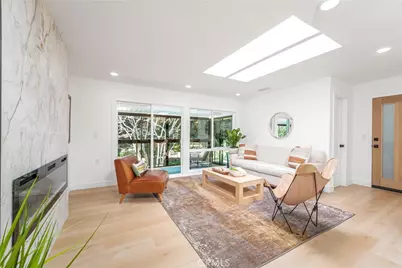
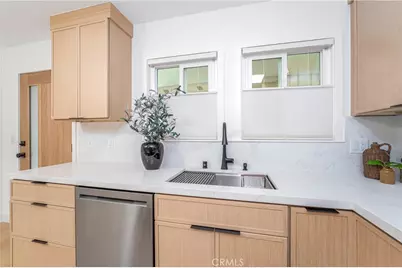
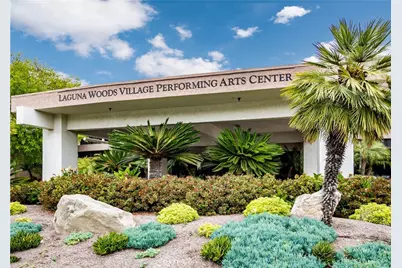
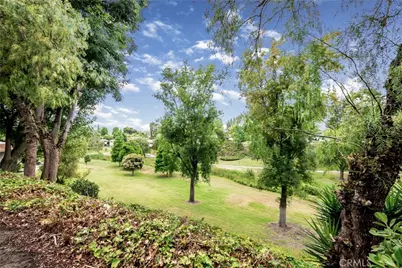
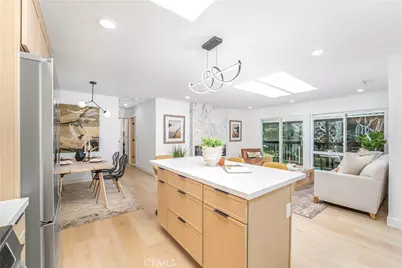
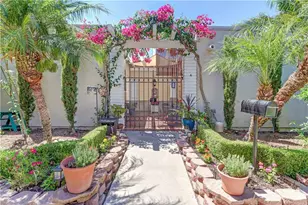
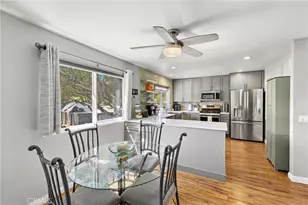
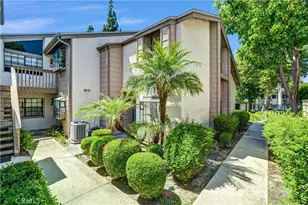
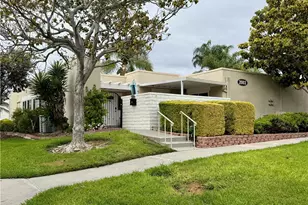
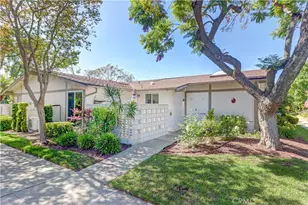
Brand new tastefully remodeled one story end unit with no stairs and nobody above. Nestled in a wonderful serene view location overlooking a tranquil greenbelt with walking and cart paths along the golf course, to Club 19, shopping and restaurants. Thoughtfully reimagined home offers an open-concept design ideal for comfortable everyday living. The stunning white oak kitchen features soft-close cabinetry, pots & pan drawers, trash roll out, lazy Susan, pantry storage, wrap around breakfast bar island, LG stainless steel appliances including a slide-in INDUCTION range with air fry & convection, sleek French door refrigerator with ice maker and water dispenser, microwave hood vented to the exterior, quiet dishwasher, and elegant quartz countertops with a full-height backsplash. The spacious living room is enhanced by a contemporary electric fireplace for ambiance with color & heat options, recessed LED lighting, and big dining area. High-end upgrades throughout include completely smooth drywall, dual-pane windows, skylights & solatube, stylish white oak entry & interior doors, dimmer-controlled lighting, ceiling fan ready, raised light switches, and designer finishes that create an elegant, warm, modern aesthetic. Enjoy year-round comfort with new high-efficiency central heating and air conditioning. The primary suite offers a luxurious retreat with a remodeled bathroom featuring white oak cabinetry, quartz countertops, dual sinks, a spacious walk-in shower with bench seating and handheld wand plus separate showerhead, and electrical prewiring for a bidet. The guest bathroom is equally impressive with matching cabinetry, quartz counters, a dreamy oversized bathtub. Both bedrooms feature mirrored wardrobe doors, LED lighting, and are prewired for ceiling fans. Additional highlights include convenient inside laundry with a full-size LG ThinQ washer and dryer, a private enclosed patio with windows & slider perfect for relaxing and enjoying the view. The HOA fee includes water, sewer, trash, TV, internet*, building maintenance and insurance, landscaping, and complimentary community bus service. Enjoy all the world-class amenities Laguna Woods Village has to offer, including 27 holes of golf plus a 9-hole executive course, tennis and pickleball courts, five swimming pools, fitness centers, seven clubhouses, equestrian center, gardening plots, performing arts center, library, arts and crafts facilities, over 200 clubs and organizations, walking trails, and more.
Full Property Details
Full Property Details for 2016 Via Mariposa #N
General
- Price: $620,000
- HOA FEE: $875/month
- Status: Active
- Type: Co-op
- Source: MRMLS
- MLS ID: OC26122289
- Updated: 7/26/2026
- Days on Market: 55 days
- Added to Site: 55 day(s) ago
Interior
- Rooms/Areas: Primary Bedroom, Dressing Area, Laundry, All Bedrooms Down, Main Floor Primary Bedroom, Foyer, Kitchen, Great Room, Living Room, Main Floor Bedroom, Primary Suite, Primary Bathroom
- Interior Features: Balcony, Quartz Counters, Built-in Features, Living Room Balcony, Pantry, Recessed Lighting, Open Floorplan, Storage
- Fireplace: Yes
- Fireplace(s): Electric, Living Room, Blower Fan
- Eating Areas: Breakfast Counter/Bar, Dining Room
- Appliances: ENERGY STAR Qualified Appliances, Disposal, Microwave, Refrigerator, Self Cleaning Oven, Vented Exhaust Fan, Electric Range, Water Line to Refrigerator, Dishwasher
- Flooring: Vinyl
Rooms
Bathrooms
- Total Bathrooms: 2
- Full Bathrooms: 2
Bedrooms
- Total Bedrooms: 2
Other Rooms
- Laundry: Inside, Electric Dryer Hookup, Washer Hookup, Washer Included, Dryer Included
Additional Information
- Shared Amenities: Common RV Parking, Maintenance Grounds, Sewer, Security, Trash, Clubhouse, Billiard Room, Golf Course, Cable TV, Pool, Paddle Tennis, Recreation Room, Controlled Access, Spa/Hot Tub, Water, Horse Trails, Pets Permitted, Banquet Facilities, Gym/Exercise Room, Pickleball, Management, Tennis Court(s), Card Room, Meeting Room, Bocce Ball Court, Insurance, Guard
- Pool Description: Association, Heated
- Spa Description: Association, Heated
Exterior
- Deck/Patio: Covered, Enclosed, Screened, Patio, Enclosed Glass Porch
Parking
- Carport Spaces: 1
- Parking: Concrete, Covered, Carport, Guest, Detached Carport
Location
- County: Orange
- Subdivision: Leisure World (LW)
- Driving Directions: Gate 5 Avenida Sevilla to first Left on Via Mariposa W. then furst left on culdesac 204 then first right at carports & park in the last Carport on the left 2010 space 12
School Information
- School District: Other
Community
- Community Features: Gutters, Curbs, Horse Trails, Golf, Biking, Hiking, Stable(s), Lake, Street Lights, Sidewalks, Park
- Assoc. Name: VMSC Inc
Heating & Cooling
- Cooling Type: Electric, Central Air
- Heating Type: Fireplace(s), Electric, Forced Air, Central
Utilities
- Sewer: Public Sewer
- Water: Public
Structural Information
- Architectural Style: Modern
- Structure Type: Stock Cooperative
- Roof: Tile, Flat
- Common Walls: End Unit, 1 Common Wall, No One Above
- Windows: Double-Pane Windows, Skylight(s), ENERGY STAR Qualified Windows, Blinds, Low Emissivity Windows, Screens
- Doors: Sliding Doors, Mirror Closet Door(s)
- Disability Access: Wide Doors (32 Inches or More), Doors - Swing In, No Interior Steps, Entry Slope Less than 1 in 12
- Entry Location: Ground Level
- Stories/Levels: One
- Stories Description: One
- Square Feet: 1,010
- Sq. Ft. Source: Other
- Year Built: 1968
- Year Built Source: Estimated
- Property Condition: Additions/Alterations, Turnkey, Updated/Remodeled
Unit Information
- Units in Complex: 6323
Additional Structures
- Other Structures: Storage
Lot Features
- Property View: Trees/Woods, Park/Greenbelt
- Lot Description: Cul-de-Sac, Level with Street, Level, Greenbelt
Financial Considerations
- Price Per Sq. Ft.: $613.86
- Association Fee: $875
- Assoc Fee Freq.: Monthly
Disclosures and Reports
- Special Conditions: Standard
- Inclusions: Washer, Dryer, Refrigerator
Listed by Regency Real Estate Brokers, John Sturdevant

Get Pre-Approved Today
Schools
Schools serving 2016 Via Mariposa #N
School District:Saddleback Valley Unified School District
| Name | Grades | Distance |
|---|---|---|
San Joaquin Elementary School 22182 Barbera, Laguna Hills, CA 92653 | K-6 | 1.2 mi |
Los Alisos Intermediate School 25171 Moor Ave., Mission Viejo, CA 92691 | 7-8 | 1.7 mi |
Laguna Hills High School 25401 Paseo De Valencia, Laguna Hills, CA 92653 | 9-12 | 1.8 mi |
Disclaimer:
School attendance boundaries provided by ATTOM Data Solutions and are for reference only. Contact the school directly to verify enrollment eligibility.
Price & Sales History for 2016 Via Mariposa #N
Date
Details
Price
Change
Source
7/05/2026
Price Reduced
$620,000
-2.36%
MLS
6/04/2026
Listed
$635,000
—
MLS
Disclaimer: Historical sales information is derived from public records provided by the county offices. Information is not guaranteed and should be independently verified.
Estimate the Cost
Estimate the Cost for 2016 Via Mariposa #N
2016 Via Mariposa #N, Laguna Woods, CA 92637 (MLS# OC26122289) is a Co-op property with 2 bedrooms and 2 full bathrooms. 2016 Via Mariposa #N is currently listed for $620,000 and was received on June 04, 2026. Want to learn more about 2016 Via Mariposa #N? Do you have questions about finding other Co-op real estate for sale in Laguna Woods? You can browse all Laguna Woods real estate or contact a Coldwell Banker agent to request more information.