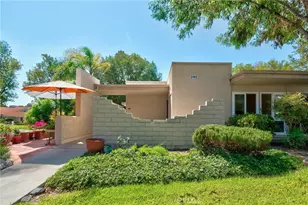
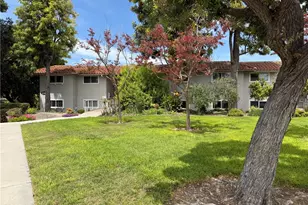
This is a carousel with tiles that activate property listing cards. Use the previous and next buttons to navigate.
1/1
$330,000
This is a carousel with tiles that activate property listing cards. Use the previous and next buttons to navigate.
1/1
Property Description
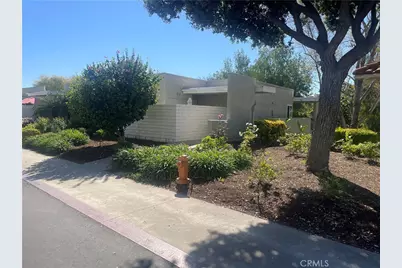
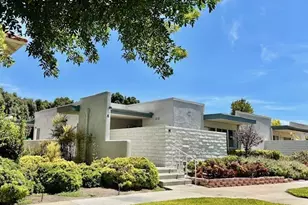
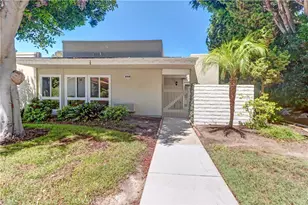
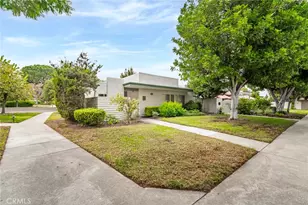
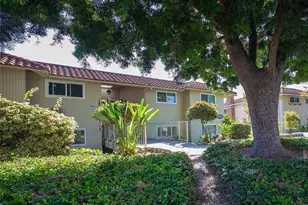
Welcome To This Beautiful 2Br 1Ba Monterey Model in The Highly Sought After Laguna Woods Village. Move-In Ready and Vacant, This Light Filled Home Offers Comfort, Privacy and Convenience in This Peaceful Setting, No Steps, No One Above Or Below. Step Inside To Discover A Bright Open Living Space Featuring Neutral Tile Flooring Throughout The Lr, Hallway and Bath, Complemented By Fresh Paint and Crown Moulding. Large Windows Invite Natural Abundant Light, Creating A Warm and Inviting Atmosphere. The Kitchen Showcases Granite Countertops, A Pantry Closet and A Skylight Which Fills The Space With Natural Sunshine. The Skylit Bathroom Is Conveniently Located Near The Spacious Primary Bedroom Which Offers Generous Closet Space. A Second Br, Just Off The Lr, Offers Ample Closet Space, Ideal For Guests Or A Home Office. Additional Highlights Include Stacked Washer and Dryer, Beautiful Glass Front Door, A Retractable Screen, Vertical Blinds Throughout, Private Large Patio With Abundant Storage and Shelving. Close Proximity To Carport Parking. Enjoy All The Incredible Amenities That Laguna Woods Has To Offer, Including 36 Holes Of Golf, Pools, Tennis, Pickleball, Fitness Centers, Arts, Crafts and Woodworking Facilites and A Fine Art Studio, All Within One Of The Nations Largest Premier Active Adult Communities. Minutes From Laguna Beach, Restaurants, Art Stores, Shopping, and One Of The Finest Coastlines in The World. Don't Miss This Bright, Light ,Spacious Home, Ready For Its Next Owner.
Full Property Details
Full Property Details for 2189 Via Mariposa E #R
General
- Sold For: $330,000
- HOA FEE: $905/month
- Status: Closed
- Type: Co-op
- Source: MRMLS
- MLS ID: OC26059433
- Added to Site: 116 day(s) ago
Interior
- Rooms/Areas: Main Floor Primary Bedroom, Kitchen, Living Room, Main Floor Bedroom, Primary Bathroom
- Interior Features: Crown Molding, Built-in Features, Ceiling Fan(s), Open Floorplan, Granite Counters
- Fireplace(s): None
- Eating Areas: Area
- Appliances: Electric Oven, Electric Water Heater, Electric Cooktop, Icemaker, Built-In Range, Electric Range, Disposal, Dishwasher, Microwave, Water Heater
- Flooring: Tile, Carpet, Concrete
Rooms
Bathrooms
- Total Bathrooms: 1
- Full Bathrooms: 1
Bedrooms
- Total Bedrooms: 2
Other Rooms
- Laundry: Electric Dryer Hookup, Stackable, Washer Included, Dryer Included
Additional Information
- Shared Amenities: Sewer, Security, Trash, Clubhouse, Billiard Room, Biking Trails, Dog Park, Golf Course, Cable TV, Pool, Hiking Trails, Recreation Room, Electricity, Barbecue, Spa/Hot Tub, Water, Horse Trails, Pets Permitted, Banquet Facilities, Gym/Exercise Room, Pickleball, Tennis Court(s), Card Room, Meeting Room, Bocce Ball Court, Guard
- Pool Description: In-Ground, Community, Heated
- Spa Description: In-Ground, Community, Heated
Exterior
- Deck/Patio: Concrete, Enclosed
Parking
- Carport Spaces: 1
- Parking: Concrete, Assigned, Covered, Carport, Built-In Storage
Location
- County: Orange
- Subdivision: Leisure World (LW)
- Driving Directions: Gate 5 to via mariposa east. turn right. left turn on first street, then quick right. 3rd bldg. on right
School Information
- School District: Saddleback Valley Unified
Community
- Community Features: Gutters, Curbs, Horse Trails, Golf, Biking, Dog Park, Hiking, Stable(s), Street Lights, Storm Drains, Sidewalks
- Assoc. Name: UNITED MUTUAL
Heating & Cooling
- Cooling Type: Wall/Window Unit(s), Heat Pump
- Heating Type: Electric, Heat Pump
Utilities
- Sewer: Sewer Paid, Public Sewer
- Water: Public
Structural Information
- Architectural Style: Contemporary
- Structure Type: Stock Cooperative
- Construction: Frame, Drywall Walls
- Foundation: Slab
- Roof: Flat, Asphalt
- Common Walls: 2 Common Walls (or More), End Unit, No One Below, No One Above
- Windows: Skylight(s), Blinds
- Disability Access: Doors - Swing In
- Entry Location: REAR
- Stories/Levels: One
- Stories Description: One
- Square Feet: 866
- Year Built: 1968
- Year Built Source: Builder
Lot Features
- Property View: None
- Zoning: RESIDEN
- Lot Description: Landscaped
Financial Considerations
- Price Per Sq. Ft.: $381.06
- Association Fee: $905
- Assoc Fee Freq.: Monthly
Disclosures and Reports
- Special Conditions: Standard
Listed and Sold by Riviera Coast Properties, Norman Cantor

Get Pre-Approved Today
Schools
Schools serving 2189 Via Mariposa E #R
School District:Saddleback Valley Unified School District
| Name | Grades | Distance |
|---|---|---|
San Joaquin Elementary School 22182 Barbera, Laguna Hills, CA 92653 | K-6 | 1.5 mi |
Los Alisos Intermediate School 25171 Moor Ave., Mission Viejo, CA 92691 | 7-8 | 1.4 mi |
Laguna Hills High School 25401 Paseo De Valencia, Laguna Hills, CA 92653 | 9-12 | 1.7 mi |
Disclaimer:
School attendance boundaries provided by ATTOM Data Solutions and are for reference only. Contact the school directly to verify enrollment eligibility.
Price & Sales History for 2189 Via Mariposa E #R
Date
Details
Price
Change
Source
5/27/2026
Sold
$330,000
-2.8%
MLS
4/04/2026
Price Reduced
$339,500
-3%
MLS
3/19/2026
Listed
$350,000
—
MLS
Disclaimer: Historical sales information is derived from public records provided by the county offices. Information is not guaranteed and should be independently verified.
2189 Via Mariposa East #R, Laguna Woods, CA 92637 (MLS# OC26059433) is a Co-op property that was sold at $330,000 on May 27, 2026. Want to learn more about 2189 Via Mariposa East #R? Do you have questions about finding other Co-op real estate for sale in Laguna Woods? You can browse all Laguna Woods real estate or contact a Coldwell Banker agent to request more information.