
This is a carousel with tiles that activate property listing cards. Use the previous and next buttons to navigate.
1/1
$587,000
This is a carousel with tiles that activate property listing cards. Use the previous and next buttons to navigate.
1/1
Property Description
One of the most sought-after floorplans in Laguna Woods Village - and this Villa Nova delivers everything buyers are looking for, with upgrades that set it apart.
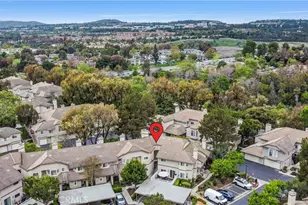
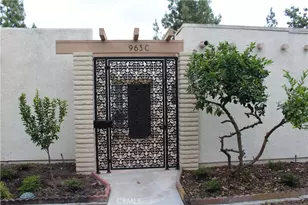
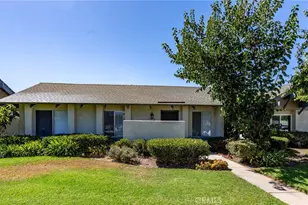
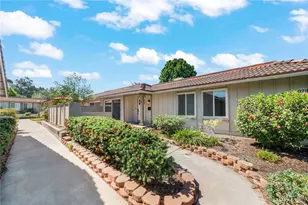
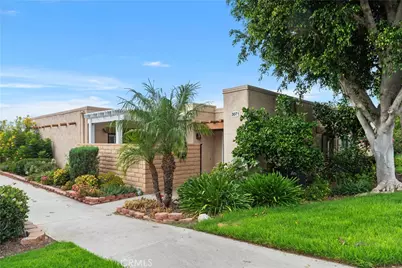
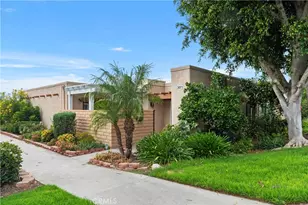
Single-level living at its best. No steps inside or out, no one above or below, and a covered carport just steps from your front door. Part of a charming quad-style building tucked into beautifully landscaped grounds, this home arrives with a private gated courtyard entry and two separate outdoor spaces - a pergola-covered front patio and a private atrium-style patio off the back bedroom.
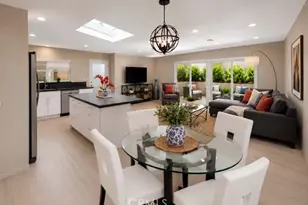
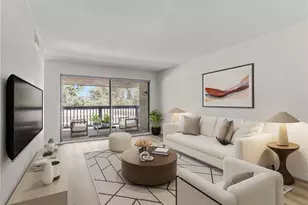
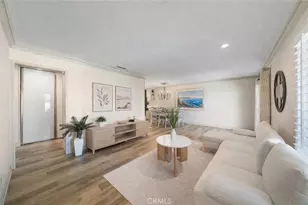
Inside, warm laminate flooring and crown molding flow through an open living, dining, and kitchen layout designed for easy, comfortable living. The kitchen is a standout - skylight, maple cabinetry, granite countertops, stainless appliances, and a peninsula with seating. In-unit laundry tucked in the hall - a feature that matters more than people realize until they don't have it.
The primary suite is calm and well-sized, with a slider to the private patio and a completely reimagined walk-in shower featuring large-format tile, rain head, teak bench, and matte black hardware. The second bath is equally updated with a glass-enclosed shower.
New central AC and furnace. Carport with storage cabinets.
Laguna Woods Village offers an unmatched lifestyle - pools, golf, tennis, pickleball, fitness centers, seven clubhouses, and 200+ clubs and activities. This is 55+ living at its finest.
Full Property Details
Full Property Details for 3071 Via Serena #D
General
- Sold For: $587,000
- HOA FEE: $910/month
- Status: Closed
- Type: Condo
- Source: MRMLS
- MLS ID: OC26155984
- Added to Site: 101 day(s) ago
Interior
- Rooms/Areas: All Bedrooms Down, Kitchen, Living Room
- Interior Features: Ceiling Fan(s), Open Floorplan, Granite Counters
- Fireplace(s): None
- Eating Areas: Breakfast Counter/Bar, L-Shaped Dining Area
- Appliances: Disposal, Microwave, Built-In Range, Refrigerator, Vented Exhaust Fan, Electric Range, Dishwasher
- Flooring: Laminate
Rooms
Bathrooms
- Total Bathrooms: 2
- Full Bathrooms: 2
Bedrooms
- Total Bedrooms: 2
Other Rooms
- Laundry: Inside, Electric Dryer Hookup, In Closet, Washer Hookup, Washer Included, Dryer Included
Additional Information
- Shared Amenities: Spa/Hot Tub, Picnic Area, Security, Paddle Tennis, Water, Cable TV, Biking Trails, Tennis Court(s), Pickleball, Pool, Other Courts, Barbecue, Insurance, Bocce Ball Court, Clubhouse, Meeting Room, Maintenance Grounds, Sport Court, Golf Course, Guard, Recreation Room, Trash, Gym/Exercise Room, Sewer
- Pool Description: Association, Community, Heated
- Spa Description: Association, Community
Exterior
- Deck/Patio: Concrete, Enclosed, Patio
Parking
- Carport Spaces: 1
- Parking: Assigned, Carport, Guest
Location
- County: Orange
- Subdivision: Leisure World (LW)
- Driving Directions: Enter through Gate 8; show ID and Business Card at Gate
School Information
- School District: Capistrano Unified
Community
- Community Features: Gutters, Golf, Stable(s), Street Lights, Suburban, Park
- Assoc. Name: Third Mutual
Heating & Cooling
- Cooling Type: Central Air
- Heating Type: Central
Utilities
- Sewer: Public Sewer
- Water: Public
Structural Information
- Structure Type: Condominium
- Construction: Stucco
- Foundation: Slab
- Roof: Composition
- Common Walls: 2 Common Walls (or More), End Unit, No One Below, No One Above
- Doors: Sliding Doors, Double-Door Entry
- Disability Access: No Interior Steps
- Entry Location: Ground Level
- Stories/Levels: One
- Stories Description: One
- Square Feet: 994
- Sq. Ft. Source: Assessor
- Year Built: 1971
- Year Built Source: Assessor
- Property Condition: Turnkey, Updated/Remodeled
Lot Features
- Property View: Neighborhood
- Lot Size Source: Assessor
- Lot Description: Level with Street
- Fencing (Description): Good Condition
Financial Considerations
- Price Per Sq. Ft.: $590.54
- Association Fee: $910
- Assoc Fee Freq.: Monthly
Disclosures and Reports
- Special Conditions: Standard
Get Pre-Approved Today
Schools
Schools serving 3071 Via Serena #D
School District:Saddleback Valley Unified School District
| Name | Grades | Distance |
|---|---|---|
San Joaquin Elementary School 22182 Barbera, Laguna Hills, CA 92653 | K-6 | 0.3 mi |
Los Alisos Intermediate School 25171 Moor Ave., Mission Viejo, CA 92691 | 7-8 | 2.6 mi |
Laguna Hills High School 25401 Paseo De Valencia, Laguna Hills, CA 92653 | 9-12 | 2.5 mi |
Disclaimer:
School attendance boundaries provided by ATTOM Data Solutions and are for reference only. Contact the school directly to verify enrollment eligibility.
Price & Sales History for 3071 Via Serena #D
Date
Details
Price
Change
Source
10/02/2026
Sold
$587,000
-2%
MLS
7/23/2026
Listed
$599,000
—
MLS
Disclaimer: Historical sales information is derived from public records provided by the county offices. Information is not guaranteed and should be independently verified.
3071 Via Serena #D, Laguna Woods, CA 92637 (MLS# OC26155984) is a Condo property that was sold at $587,000 on October 02, 2026. This property was listed by Nancy Fitzgerald from our Newport Beach Office.Want to learn more about 3071 Via Serena #D? Do you have questions about finding other Condo real estate for sale in Laguna Woods? You can browse all Laguna Woods real estate or contact a Coldwell Banker agent to request more information.