This is a carousel with tiles that activate property listing cards. Use the previous and next buttons to navigate.
1/1
$415,000
This is a carousel with tiles that activate property listing cards. Use the previous and next buttons to navigate.
1/1
Property Description
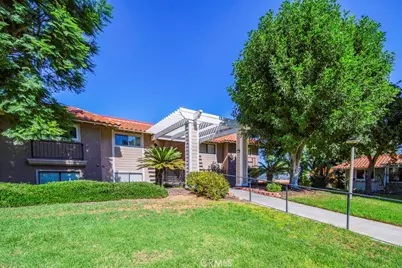
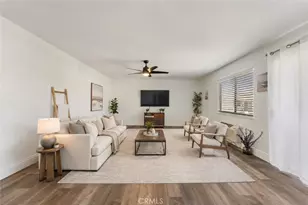
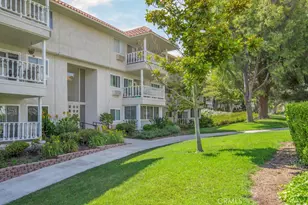
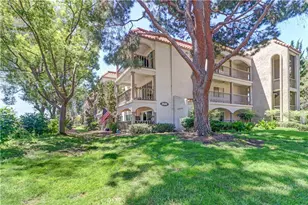
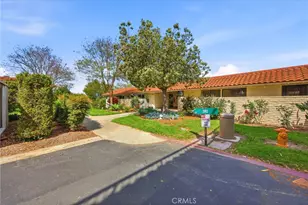
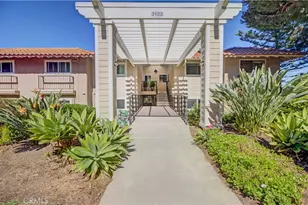
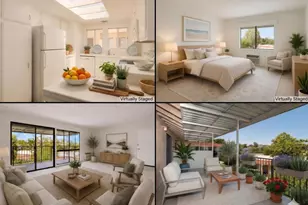
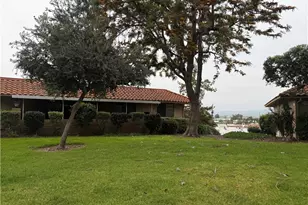
Welcome to 3111-P Via Serena South - a gorgeous remodeled two-bedroom, two-bath, upper LA BRISA residence in the Laguna Woods senior community. Situated in a quiet cul-de-sac far from busy roads and noisy highways, this home boasts a spectacular panoramic view of trees, hills and the Saddleback Mountains. The rear balcony is the perfect setting for outdoor entertaining, dining and relaxing while taking in the lovely view. The highly upgraded kitchen features ample cabinet storage with convenient pull-out drawers, a built-in recycling drawer, beautiful stone countertops and stainless-steel appliances. The spacious primary bedroom suite has ample closet storage with mirrored doors. The versatile guest bedroom could also serve as a home office, workout room or arts and crafts studio. Additional upgrades throughout the residence include smooth ceilings, crown molding and baseboards, ceiling fans in the bedrooms, energy-efficient Pella windows, plantation shutters, stunning engineered herringbone wood oak flooring and central HVAC. A full-size stackable washer/dryer is conveniently located in a hall closet. The nearby assigned carport has large cabinets for additional storage. Plus, there is ample guest parking in the cul-de-sac and street. Do not miss this beautiful home!
Full Property Details
Full Property Details for 3111 Via Serena #P
General
- Sold For: $415,000
- HOA FEE: $910/month
- Status: Closed
- Type: Condo
- Source: MRMLS
- MLS ID: OC26001078
- Added to Site: 231 day(s) ago
Interior
- Rooms/Areas: Primary Bedroom, Main Floor Primary Bedroom, Kitchen, Living Room, Main Floor Bedroom, Primary Suite, Primary Bathroom
- Interior Features: Crown Molding, Balcony, Unfurnished, Living Room Balcony, Ceiling Fan(s), Recessed Lighting, Stone Counters
- Fireplace(s): None
- Eating Areas: L-Shaped Dining Area
- Appliances: Water Heater, Electric Water Heater, Microwave, Refrigerator, Electric Range, Dishwasher
- Flooring: Carpet, Wood
Rooms
Bathrooms
- Total Bathrooms: 2
- Full Bathrooms: 1
- 3/4 Bathrooms: 1
Bedrooms
- Total Bedrooms: 2
Other Rooms
- Laundry: Washer Hookup, Inside, Dryer Included, In Closet, Stackable, Washer Included, Electric Dryer Hookup
Additional Information
- Shared Amenities: Common RV Parking, Maintenance Grounds, Sewer, Security, Trash, Clubhouse, Billiard Room, Golf Course, Cable TV, Pool, Paddle Tennis, Recreation Room, Other Courts, Controlled Access, Spa/Hot Tub, Water, Horse Trails, Maintenance Front Yard, Pets Permitted, Banquet Facilities, Gym/Exercise Room, Pickleball, Management, Tennis Court(s), Card Room, Meeting Room, Bocce Ball Court, Insurance
- Pool Description: Association
- Spa Description: Association
Parking
- Carport Spaces: 1
- Parking: Assigned, Permit Required, Carport, Built-In Storage, Detached Carport
Location
- County: Orange
- Subdivision: Leisure World (LW)
- Driving Directions: Enter Gate 8 off Santa Maria. Left on Via Serena. Cul-de-sac #310.
School Information
- School District: Other
Community
- Community Features: Gutters, Curbs, Horse Trails, Golf, Stable(s), Street Lights, Sidewalks
- Assoc. Name: VMS
Heating & Cooling
- Cooling Type: Central Air
- Heating Type: Central
Utilities
- Sewer: Public Sewer
- Water: Public
Structural Information
- Structure Type: Condominium
- Common Walls: 2 Common Walls (or More), No One Above
- Windows: Double-Pane Windows, Plantation Shutters, Screens
- Doors: Sliding Doors, Mirror Closet Door(s)
- Disability Access: No Interior Steps, Grab Bars In Bathroom(s)
- Entry Location: 2
- Stories/Levels: One
- Stories Description: One
- Square Feet: 1,145
- Sq. Ft. Source: Assessor
- Year Built: 1972
- Year Built Source: Assessor
- Property Condition: Updated/Remodeled
Lot Features
- Property View: Mountain(s), Trees/Woods, City Lights, Neighborhood, Hills, Panoramic
- Lot Size (Acres): 0.0263
- Lot Size Source: Estimated
- Lot Description: Cul-de-Sac, Landscaped
Financial Considerations
- Price Per Sq. Ft.: $362.45
- Association Fee: $910
- Assoc Fee Freq.: Monthly
Disclosures and Reports
- Special Conditions: Trust, Standard
Listed by Rainbow Realty, Chris Framan
Sold by Keller Williams Realty Irvine, Gene Shin

Get Pre-Approved Today
Schools
Schools serving 3111 Via Serena #P
School District:Saddleback Valley Unified School District
| Name | Grades | Distance |
|---|---|---|
San Joaquin Elementary School 22182 Barbera, Laguna Hills, CA 92653 | K-6 | 0.5 mi |
Los Alisos Intermediate School 25171 Moor Ave., Mission Viejo, CA 92691 | 7-8 | 2.4 mi |
Laguna Hills High School 25401 Paseo De Valencia, Laguna Hills, CA 92653 | 9-12 | 2.4 mi |
Disclaimer:
School attendance boundaries provided by ATTOM Data Solutions and are for reference only. Contact the school directly to verify enrollment eligibility.
Price & Sales History for 3111 Via Serena #P
Date
Details
Price
Change
Source
8/17/2026
Sold
$415,000
-2.35%
MLS
5/14/2026
Price Reduced
$425,000
-5.53%
MLS
5/02/2026
Price Reduced
$449,900
-4.26%
MLS
4/20/2026
Price Reduced
$469,900
-2.08%
MLS
3/16/2026
Price Reduced
$479,900
-2.04%
MLS
2/02/2026
Price Reduced
$489,900
-2%
MLS
1/03/2026
Listed
$499,900
—
MLS
Disclaimer: Historical sales information is derived from public records provided by the county offices. Information is not guaranteed and should be independently verified.
3111 Via Serena #P, Laguna Woods, CA 92637 (MLS# OC26001078) is a Condo property that was sold at $415,000 on August 17, 2026. Want to learn more about 3111 Via Serena #P? Do you have questions about finding other Condo real estate for sale in Laguna Woods? You can browse all Laguna Woods real estate or contact a Coldwell Banker agent to request more information.