Full Property Details for 3116 Via Serena #B
General
- Sold For: $679,000
- HOA FEE: $910/month
- Status: Closed
- Type: Condo
- Source: MRMLS
- MLS ID: OC26113766
- Added to Site: 140 day(s) ago
Interior
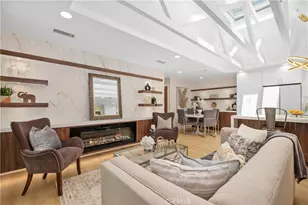
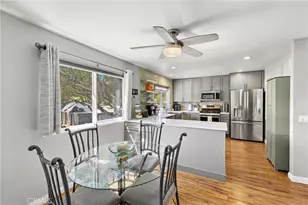
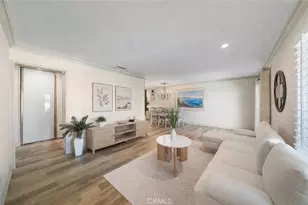
- Rooms/Areas: Entry, All Bedrooms Down, Main Floor Primary Bedroom, Kitchen, Great Room, Living Room, Main Floor Bedroom, Family Room, Primary Suite, Retreat
- Interior Features: Crown Molding, Copper Plumbing (Partial), Unfurnished, Ceiling Fan(s), Recessed Lighting, Open Floorplan, Granite Counters
- Fireplace(s): None
- Eating Areas: Breakfast Counter/Bar, L-Shaped Dining Area, Dining Room, Area
- Appliances: Electric Water Heater, Water Line to Refrigerator, Icemaker, Self Cleaning Oven, Refrigerator, Electric Range, Disposal, Dishwasher, Vented Exhaust Fan, Microwave
- Flooring: Tile, Wood, Laminate
Rooms
- Total Bathrooms: 2
- Full Bathrooms: 1
- 3/4 Bathrooms: 1
- Laundry: Inside, Electric Dryer Hookup, In Closet, Washer Hookup, Washer Included, Dryer Included
Additional Information
- Shared Amenities: Common RV Parking, Maintenance Grounds, Sewer, Security, Trash, Clubhouse, Billiard Room, Biking Trails, Golf Course, Cable TV, Pool, Paddle Tennis, Picnic Area, Hiking Trails, Recreation Room, Spa/Hot Tub, Water, Horse Trails, Pets Permitted, Banquet Facilities, Gym/Exercise Room, Pickleball, Management, Tennis Court(s), Card Room, Meeting Room, Bocce Ball Court
- Pool Description: Association, In-Ground, Heated
- Spa Description: Association, In-Ground, Heated
Exterior
- Deck/Patio: Tile, Enclosed
Parking
- Carport Spaces: 1
- Parking: Assigned, Covered, Off-Street, Permit Required, Carport, Guest, Detached Carport, Parking Space
Location
- County: Orange
- Subdivision: Leisure World (LW)
- Driving Directions: 5 Fwy to El Toro Road West. Take El Toro to Calle Sonora (RT) at Gate 7. DL, BRE license & business card required for gate access. Right at stop sign. Right on Via Serena South. Turn left in CDS #309. Carport space #3064-3.
- Direction Faces: Northeast
School Information
- School District: Saddleback Valley Unified
Community
- Community Features: Gutters, Curbs, Horse Trails, Golf, Hiking, Stable(s), Street Lights, Storm Drains, Sidewalks, Suburban
- Assoc. Name: Village Management Services Inc.
Heating & Cooling
- Cooling Type: Electric, Central Air
- Heating Type: Electric, Forced Air, Central
Utilities
- Sewer: Sewer Paid, Public Sewer
- Water: Public
Structural Information
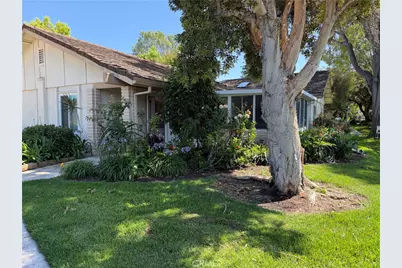
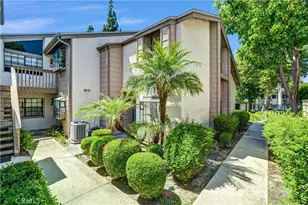
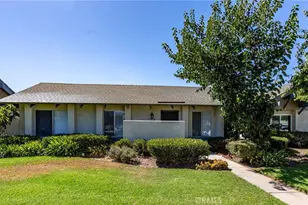
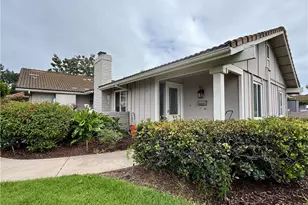
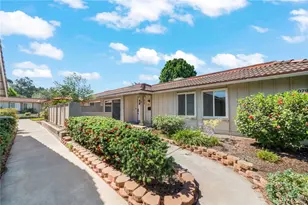
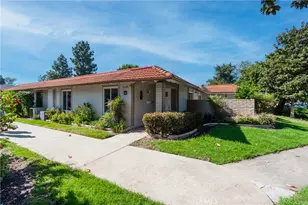
- Architectural Style: Cottage, Bungalow, Mediterranean
- Structure Type: Condominium
- Construction: Stucco, Drywall Walls
- Foundation: Slab
- Roof: Tile
- Common Walls: 2 Common Walls (or More), End Unit, No One Below, No One Above
- Windows: Double-Pane Windows, Skylight(s), Blinds, Screens
- Doors: French Doors, Panel Doors
- Disability Access: Lowered Light Switches, No Interior Steps, Entry Slope Less than 1 in 12
- Entry Location: Ground Level (No Steps), Ground Level, Main Level
- Stories/Levels: One
- Stories Description: One
- Square Feet: 989
- Year Built: 1972
- Year Built Source: Builder
- Property Condition: Turnkey, Updated/Remodeled
Lot Features
- Property View: Mountain(s), City Lights, Park/Greenbelt, Neighborhood, See Remarks, Hills, Valley, Panoramic
- Lot Size Source: Estimated
- Irrigation System: Sprinkler System
- Lot Description: Corner Lot, Patio Home, Cul-de-Sac, Landscaped, Sprinkler System, Greenbelt, Secluded
- Fencing (Description): None
Financial Considerations
- Price Per Sq. Ft.: $686.55
- Association Fee: $910
- Assoc Fee Freq.: Monthly
Disclosures and Reports
- Special Conditions: Trust, Standard
- Inclusions: All Appliances Shown
Listed by Compass, Cindy Uhrik
Sold by Rainbow Realty, Alice Lin