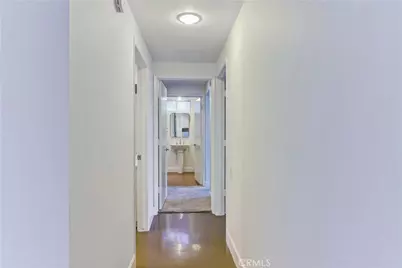
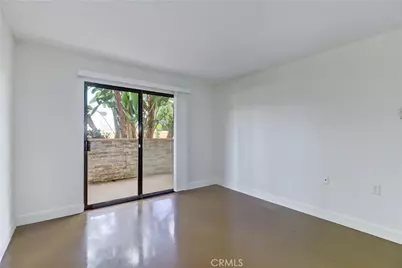
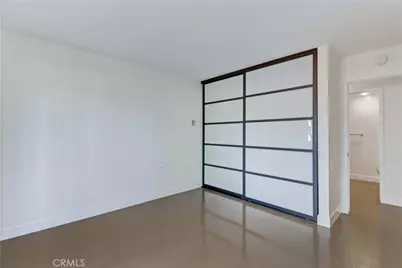
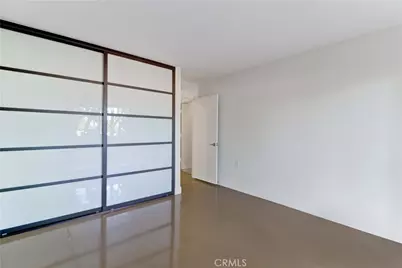
This is a carousel with tiles that activate property listing cards. Use the previous and next buttons to navigate.
1/38
$399,000 Just Listed
This is a carousel with tiles that activate property listing cards. Use the previous and next buttons to navigate.
1/38
Property Description
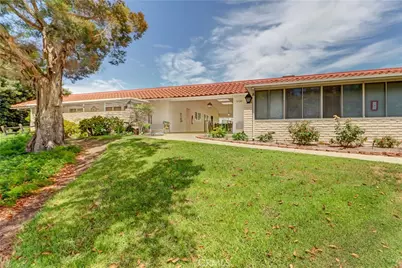
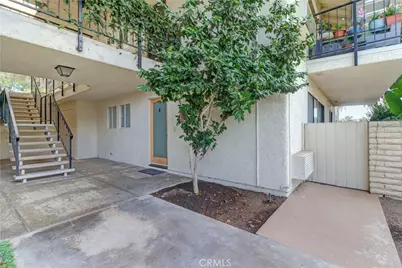
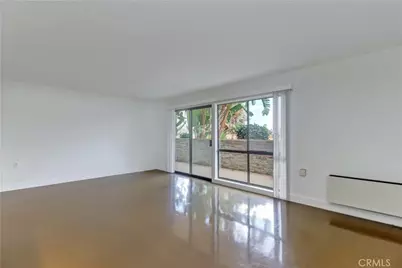
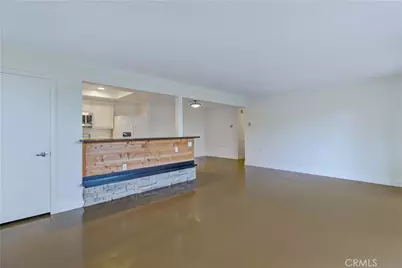
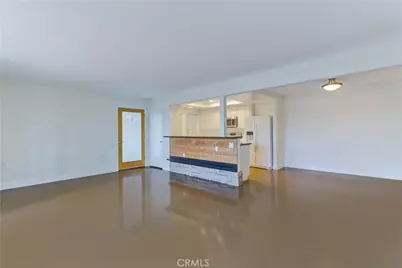
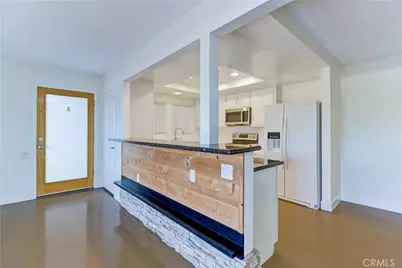
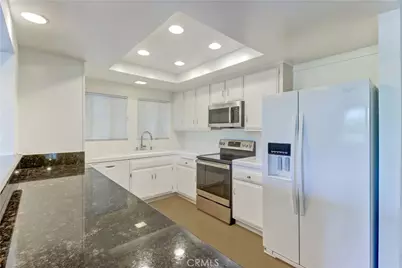
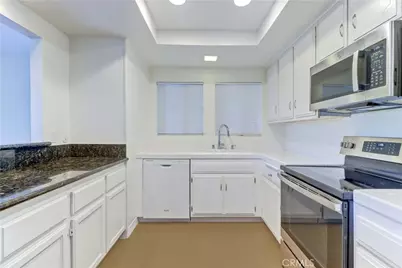
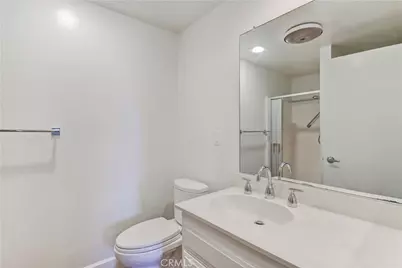
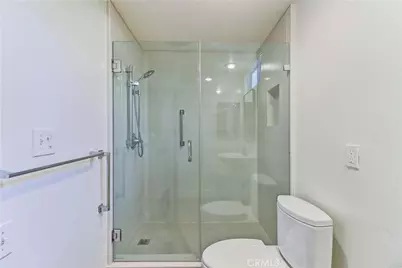
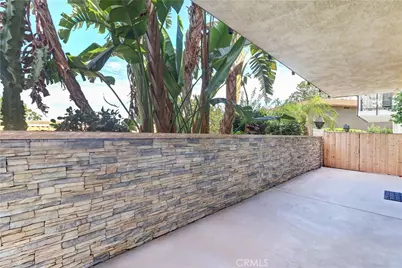
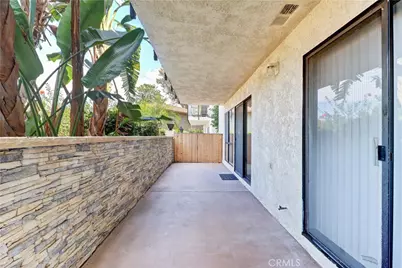
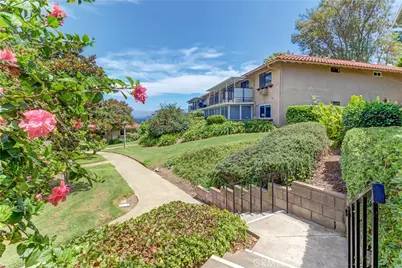
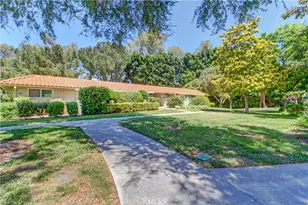
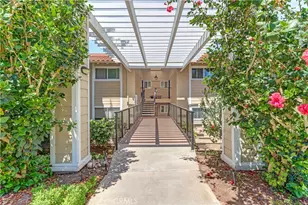
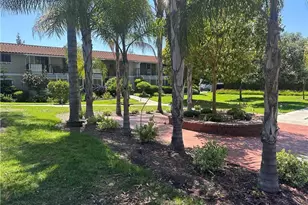
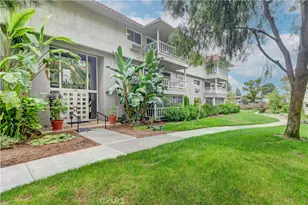
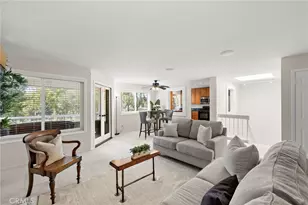
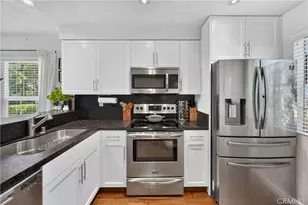
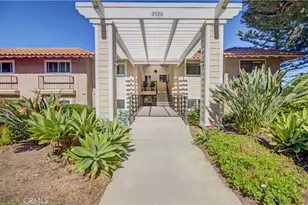
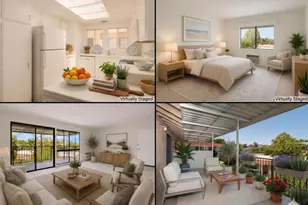
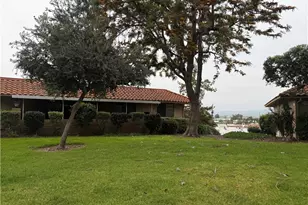
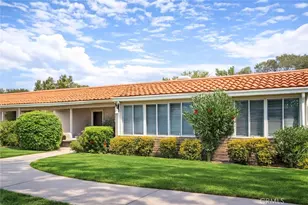
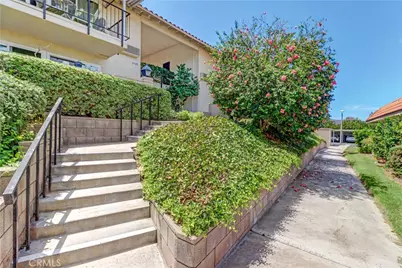
Beautifully Updated Casa Vista Condo in Laguna Woods Village! This desirable 2-bedroom, 2-bath Casa Vista model offers a comfortable, open-concept floor plan with thoughtful updates throughout. The kitchen has been opened to the living room, creating a more spacious and inviting setting for everyday living and entertaining. The living room features a wall-mounted air conditioning unit for added comfort, while the convenience of an inside washer and dryer adds to the easy lifestyle this home provides. The primary bathroom has been tastefully updated with a large walk-in shower. Step outside to the delightful, generously sized patio featuring a stained concrete slab and attractive stacker stone wall-an ideal space for relaxing, dining, or enjoying the beautiful Laguna Woods Village surroundings. A wonderful opportunity to enjoy updated living in one of Orange County's premier 55+ communities. Enjoy all the amenities this 55 plus Laguna Woods Village has to offer including 5 swimming pools, 7 Clubhouses, 2 fitness centers, a 27-hole golf course with its own clubhouse & a 9-hole par 3 executive golf course, an equestrian center, wood workshop, a ceramic/sculpture studio with kiln, and much more. Over 250 social clubs to join. Free bus service within the Village or to the local shopping & medical centers. Only 6 -7 miles to Laguna Beach, short distance to 5 & 405 Fwy.
Full Property Details
Full Property Details for 3125 Via Serena #A
General
- Price: $399,000
- HOA FEE: $910/month
- Status: Active
- Type: Condo
- Source: MRMLS
- MLS ID: OC26190224
- Updated: 9/3/2026
- Days on Market: 3 days
- Added to Site: 3 day(s) ago
Interior
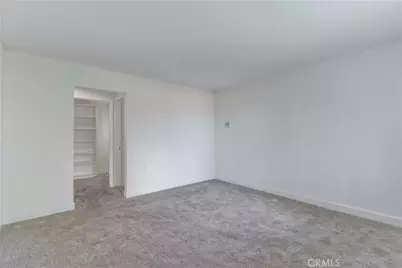
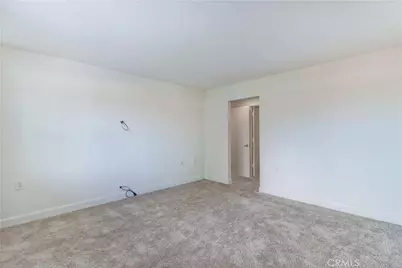
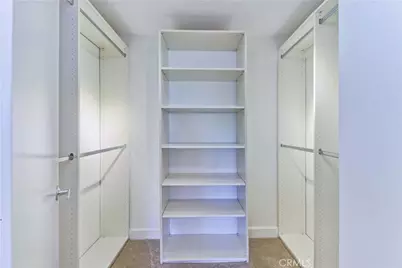
- Rooms/Areas: Walk-In Closet, All Bedrooms Down
- Fireplace(s): None
- Eating Areas: L-Shaped Dining Area
- Appliances: Water Heater, Disposal, Microwave, Refrigerator, Electric Range, Dishwasher
- Flooring: Carpet, Concrete
Rooms
Bathrooms
- Total Bathrooms: 2
- Full Bathrooms: 2
Bedrooms
- Total Bedrooms: 2
Other Rooms
- Laundry: Electric Dryer Hookup, In Closet, Washer Hookup, Washer Included, Dryer Included
Additional Information
- Shared Amenities: Common RV Parking, Maintenance Grounds, Sewer, Security, Trash, Clubhouse, Billiard Room, Golf Course, Pool, Paddle Tennis, Sport Court, Racquetball, Other Courts, Spa/Hot Tub, Call for Rules, Water, Pet Rules, Horse Trails, Banquet Facilities, Gym/Exercise Room, Pickleball, Tennis Court(s), Card Room, Meeting Room, Bocce Ball Court
- Pool Description: Association
- Spa Description: Association
Exterior
- Deck/Patio: Tile
Parking
- Carport Spaces: 1
- Parking: Carport
Location
- County: Orange
- Subdivision: Leisure World (LW)
- Driving Directions: Enter Gate 8 from El Toro, right on Alta Vista, right on Via Serena, right into Cul de Sac #
School Information
- School District: Saddleback Valley Unified
Community
- Community Features: Horse Trails, Golf, Stable(s), Street Lights, Sidewalks
- Assoc. Name: VMS Inc
Heating & Cooling
- Cooling Type: Electric, Wall/Window Unit(s)
- Heating Type: Radiant, Electric
Utilities
- Sewer: Sewer Paid, Public Sewer
- Water: Private
Structural Information
- Architectural Style: See Remarks
- Structure Type: Condominium
- Foundation: Slab
- Common Walls: 2 Common Walls (or More)
- Entry Location: 1
- Stories/Levels: One
- Stories Description: One
- Square Feet: 1,079
- Sq. Ft. Source: Assessor
- Year Built: 1972
- Year Built Source: Assessor
Unit Information
- Units in Complex: 12735
Lot Features
- Property View: Park/Greenbelt
- Lot Size (Acres): 5.8544
- Lot Size (Sq. Ft.): 255,018
- Lot Size Source: Assessor
- Lot Description: Cul-de-Sac
Financial Considerations
- Price Per Sq. Ft.: $369.79
- Association Fee: $910
- Assoc Fee Freq.: Monthly
Disclosures and Reports
- Special Conditions: Trust
- Inclusions: Appliances, Washer / Dryer
Listed by Rainbow Realty, Beth Coombs

Get Pre-Approved Today
Schools
Schools serving 3125 Via Serena #A
School District:Saddleback Valley Unified School District
| Name | Grades | Distance |
|---|---|---|
San Joaquin Elementary School 22182 Barbera, Laguna Hills, CA 92653 | K-6 | 0.5 mi |
Los Alisos Intermediate School 25171 Moor Ave., Mission Viejo, CA 92691 | 7-8 | 2.5 mi |
Laguna Hills High School 25401 Paseo De Valencia, Laguna Hills, CA 92653 | 9-12 | 2.4 mi |
Disclaimer:
School attendance boundaries provided by ATTOM Data Solutions and are for reference only. Contact the school directly to verify enrollment eligibility.
Price & Sales History for 3125 Via Serena #A
Date
Details
Price
Change
Source
9/01/2026
Listed
$399,000
185%
MLS
8/15/2008
Sold
$140,000
—
Public Record
Disclaimer: Historical sales information is derived from public records provided by the county offices. Information is not guaranteed and should be independently verified.
Tax History
Tax History for 3125 Via Serena #A
Year
Property Taxes
Change
Tax Assessment
Change
2025
$2,660
—
$262,691
2%
2025
$2,660
2%
$257,541
2%
2024
$2,612
5%
$252,492
2%
2023
$2,479
2%
$247,542
2%
2022
$2,433
2%
$242,689
2%
2021
$2,384
1%
$237,931
1%
2020
$2,362
2%
$235,492
2%
2019
$2,313
2%
$230,875
2%
2018
$2,269
2%
$226,349
2%
2017
$2,222
5%
$221,911
5%
2016
$2,117
10%
$211,000
10%
2015
$1,926
—
$191,953
—
2014
$1,922
23%
$191,953
23%
2013
$1,557
—
$156,060
—
Disclaimer: Historical tax information is derived from public records provided by the county offices. Information is not guaranteed and should be independently verified.
Estimate the Cost
Estimate the Cost for 3125 Via Serena #A
3125 Via Serena #A, Laguna Woods, CA 92637 (MLS# OC26190224) is a Condo property with 2 bedrooms and 2 full bathrooms. 3125 Via Serena #A is currently listed for $399,000 and was received on September 01, 2026. Want to learn more about 3125 Via Serena #A? Do you have questions about finding other Condo real estate for sale in Laguna Woods? You can browse all Laguna Woods real estate or contact a Coldwell Banker agent to request more information.