This is a carousel with tiles that activate property listing cards. Use the previous and next buttons to navigate.
1/1
$648,800
This is a carousel with tiles that activate property listing cards. Use the previous and next buttons to navigate.
1/1
Property Description
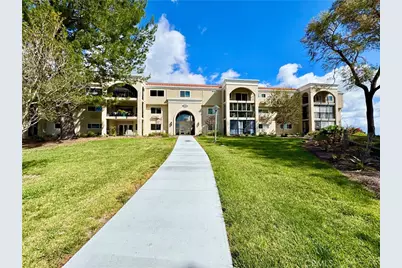
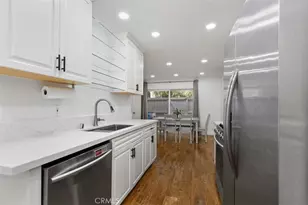
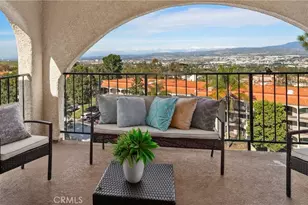
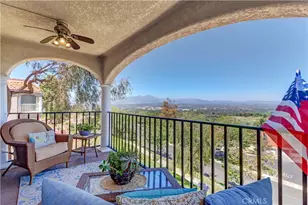
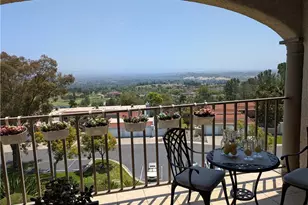
Perched at one of the highest points in Gate 14, this end unit offers panoramic 180-degree views spanning the valley, city lights, and distant mountains. With over 1,700 square feet, this 3-bedroom, 2-bath residence combines spacious living with an exceptional vantage point and abundant natural light. Expansive sliding glass doors open to a large covered balcony framed by the community's signature archway-perfect for enjoying the sweeping scenery from sunrise to sunset. Upon entry, the great room offers a large space featuring built-ins and a balcony that overlooks the incredible view, perfect for enjoying everyday living. The kitchen is bright and functional with ample white cabinetry, appliances including an electric stove, oven, microwave and dishwasher, and a breakfast nook. The oversized primary suite offers generous bathroom and closet space, while two additional bedrooms are well-proportioned. An additional full bath is ideally situated near the entryway to serve both the great room and nearby secondary bedrooms. This unit offers a designated parking space. Located in the guard-gated 55+ community of Laguna Woods Village, residents enjoy resort-style amenities including multiple clubhouses, pools, two golf courses, driving range, tennis and pickleball courts, fitness centers, art studio, woodshop, equestrian center, and over 200 clubs. Community features also include transportation services, RV storage, and 24-hour security. Conveniently located near shopping, dining, medical facilities, and approximately 6 miles from Laguna Beach.
Full Property Details
Full Property Details for 4006 Calle Sonora Oeste #3D
General
- Sold For: $648,800
- HOA FEE: $938/month
- Status: Closed
- Type: Condo
- Source: MRMLS
- MLS ID: OC26063490
- Added to Site: 105 day(s) ago
Interior
- Rooms/Areas: Primary Bedroom, Main Floor Primary Bedroom, Kitchen, Great Room, Main Floor Bedroom, Family Room, Primary Bathroom
- Interior Features: Living Room Balcony, Pantry
- Fireplace(s): None
- Eating Areas: Breakfast Nook
- Appliances: Microwave, Refrigerator, Electric Range, Electric Oven, Dishwasher, Electric Cooktop
- Flooring: Tile, Vinyl, Carpet
Rooms
Bathrooms
- Total Bathrooms: 2
- Full Bathrooms: 2
Bedrooms
- Total Bedrooms: 3
Other Rooms
- Laundry: Community, Common Area
Additional Information
- Shared Amenities: Maintenance Grounds, Sewer, Security, Trash, Clubhouse, Billiard Room, Golf Course, Cable TV, Pool, Paddle Tennis, Sport Court, Recreation Room, Other Courts, Controlled Access, Spa/Hot Tub, Water, Pet Rules, Banquet Facilities, Gym/Exercise Room, Pickleball, Management, Tennis Court(s), Card Room, Meeting Room, Bocce Ball Court, Pest Control
- Pool Description: Association
- Spa Description: Association
Exterior
- Deck/Patio: Covered, Patio
Parking
- Parking: Assigned, Guest, Parking Space
Location
- County: Orange
- Subdivision: Leisure World (LW)
- Driving Directions: Cross Streets: El Toro Rd. & Calle Sonora
School Information
- School District: Saddleback Valley Unified
Community
- Community Features: Gutters, Curbs, Golf, Dog Park, Hiking, Stable(s), Street Lights, Sidewalks
- Assoc. Name: VMS
Heating & Cooling
- Cooling Type: Wall/Window Unit(s)
Utilities
- Sewer: Public Sewer
- Water: Public
Structural Information
- Structure Type: Condominium
- Common Walls: 1 Common Wall, No One Above
- Windows: Shutters
- Doors: Sliding Doors, Double-Door Entry
- Disability Access: Lowered Light Switches, Wide Doors (32 Inches or More), Doors - Swing In, Parking, Accessible Elevator Installed
- Entry Location: Front
- Stories/Levels: One
- Stories Description: One
- Square Feet: 1,741
- Sq. Ft. Source: Assessor
- Year Built: 1977
- Year Built Source: Public Records
Lot Features
- Property View: Trees/Woods, City Lights, Neighborhood, Panoramic
- Lot Size (Acres): 10.0326
- Lot Size Source: Assessor
- Lot Description: Zero Lot Line
Financial Considerations
- Price Per Sq. Ft.: $372.66
- Association Fee: $938
- Assoc Fee Freq.: Monthly
Disclosures and Reports
- Special Conditions: Standard
Listed by Re/Max Real Estate Group, Jody Bowen and Re/Max Real Estate Group, Kenneth Bowen
Sold by Rise Realty, Kelli Walters

Get Pre-Approved Today
Schools
Schools serving 4006 Calle Sonora Oeste #3D
School District:Saddleback Valley Unified School District
| Name | Grades | Distance |
|---|---|---|
San Joaquin Elementary School 22182 Barbera, Laguna Hills, CA 92653 | K-6 | 1 mi |
Los Alisos Intermediate School 25171 Moor Ave., Mission Viejo, CA 92691 | 7-8 | 2.6 mi |
Laguna Hills High School 25401 Paseo De Valencia, Laguna Hills, CA 92653 | 9-12 | 2 mi |
Disclaimer:
School attendance boundaries provided by ATTOM Data Solutions and are for reference only. Contact the school directly to verify enrollment eligibility.
Price & Sales History for 4006 Calle Sonora Oeste #3D
Date
Details
Price
Change
Source
6/23/2026
Sold
$650,000
0.15%
MLS
4/01/2026
Listed
$649,000
—
MLS
Disclaimer: Historical sales information is derived from public records provided by the county offices. Information is not guaranteed and should be independently verified.
4006 Calle Sonora Oeste #3D, Laguna Woods, CA 92637 (MLS# OC26063490) is a Condo property that was sold at $648,800 on June 23, 2026. Want to learn more about 4006 Calle Sonora Oeste #3D? Do you have questions about finding other Condo real estate for sale in Laguna Woods? You can browse all Laguna Woods real estate or contact a Coldwell Banker agent to request more information.