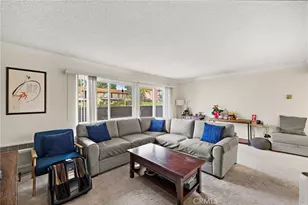
Full Property Details for 4025 Calle Sonora Este #3C
General
- Sold For: $440,000
- HOA FEE: $932/month
- Status: Closed
- Type: Condo
- Source: MRMLS
- MLS ID: OC26029522
- Added to Site: 237 day(s) ago
Interior
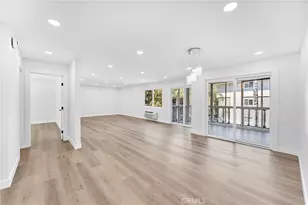
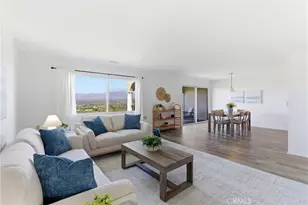
- Rooms/Areas: Main Floor Primary Bedroom, Kitchen, Living Room, Main Floor Bedroom, Primary Suite
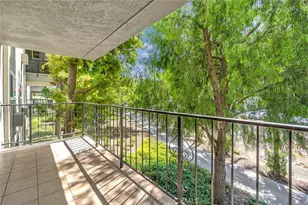
- Interior Features: Balcony, Stone Counters, Granite Counters
- Fireplace(s): None
- Eating Areas: L-Shaped Dining Area
- Appliances: Electric Water Heater, Microwave, Refrigerator, Electric Range, Electric Oven, Dishwasher, Electric Cooktop
- Flooring: Wood, Laminate
Rooms
- Total Bathrooms: 2
- Full Bathrooms: 1
- 3/4 Bathrooms: 1
- Laundry: Community, Outside, Common Area
Additional Information
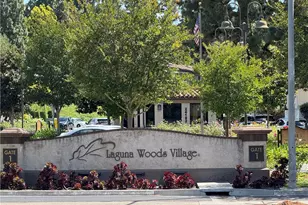
- Shared Amenities: Common RV Parking, Sewer, Security, Trash, Clubhouse, Billiard Room, Dog Park, Golf Course, Cable TV, Pool, Sport Court, Picnic Area, Recreation Room, Controlled Access, Spa/Hot Tub, Call for Rules, Water, Playground, Pet Rules, Horse Trails, Maintenance Front Yard, Pets Permitted, Banquet Facilities, Gym/Exercise Room, Pickleball, Tennis Court(s), Card Room, Meeting Room, Bocce Ball Court, Pest Control, Guard
- Pool Description: Association, Community
- Spa Description: Association, In-Ground, Community, Heated
Exterior
- Deck/Patio: Covered, Slab
Parking
- Carport Spaces: 1
- Parking: Assigned, Paved, Carport, No Driveway, Asphalt, Guest, Detached Carport
Location
- County: Orange
- Subdivision: Other (OTHR)
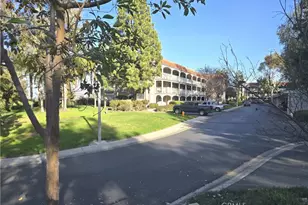
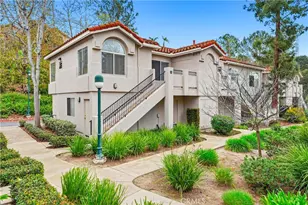
- Driving Directions: Enter Gate 14 from El Toro, go up the hill to first STOP sign and left turn. Follow winding street to find the first 3 story bldg (Bldg 4025) on your left. Cross Streets: El Toro Road & Calle Sonora
School Information
- School District: Saddleback Valley Unified
Community
- Community Features: Gutters, Curbs, Horse Trails, Golf, Mountainous, Stable(s), Street Lights, Storm Drains, Sidewalks, Park
- Assoc. Name: Village Management Services
Heating & Cooling
- Cooling Type: Electric, Wall/Window Unit(s), Heat Pump
- Heating Type: Radiant, Heat Pump
Utilities
- Sewer: Unknown, Public Sewer
- Water: Public
Structural Information
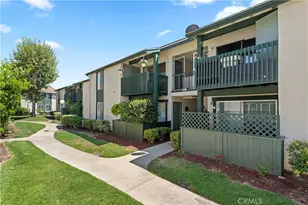
- Structure Type: Condominium
- Builder: Leisure World
- Construction: Brick, Stucco, Drywall Walls
- Foundation: Slab
- Roof: Common Roof
- Common Walls: 2 Common Walls (or More), No One Above
- Windows: Plantation Shutters, Skylight(s), Blinds, Screens
- Doors: Mirror Closet Door(s)
- Disability Access: Wide Halls (48 Inches or More)
- Entry Location: Top Floor, Elevator
- Stories/Levels: Three Or More
- Stories Description: Three Or More
- Square Feet: 1,189
- Sq. Ft. Source: Assessor
- Year Built: 1977
- Year Built Source: Assessor
- Property Condition: Building Permit, Repairs (Cosmetic)
Lot Features
- Property View: Mountain(s), City Lights, Neighborhood, Valley
- Lot Size (Acres): 9.7066
- Lot Size Source: Assessor
- Lot Dimensions: 422.819
- Irrigation System: Sprinkler System
- Lot Description: Sprinklers in Front, Lot Over 40000 Sqft, Corner Lot, Cul-de-Sac, Paved, Sloped Down, Sprinklers Timer, 21-25 Units/Acre, Sprinkler System, Sprinklers in Rear
- Fencing (Description): None
Financial Considerations
- Price Per Sq. Ft.: $370.06
- Association Fee: $932
- Assoc Fee Freq.: Monthly
Disclosures and Reports
- Special Conditions: Standard
Listed by Village Real Estate Services, Im Sook Lee
Sold by Nonmember Mrml, Ashley Novak