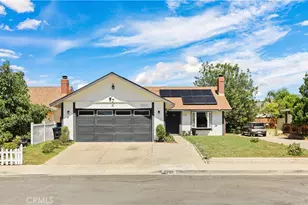
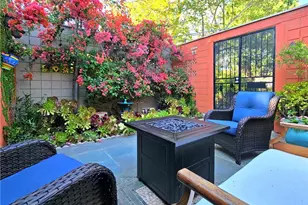
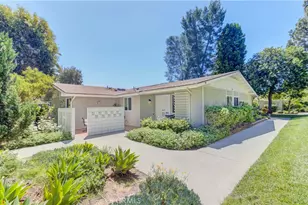
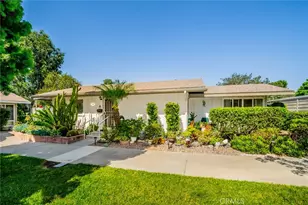
Full Property Details for 449 Avenida Sevilla #A
General
- Sold For: $438,000
- HOA FEE: $827/month
- Status: Closed
- Type: Co-op
- Source: MRMLS
- MLS ID: OC26069245
- Added to Site: 190 day(s) ago
Interior
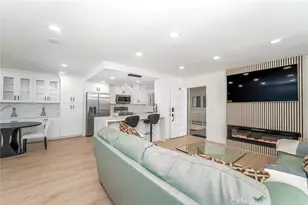
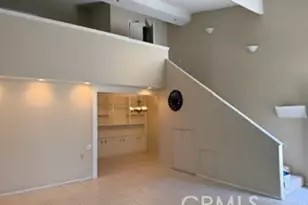
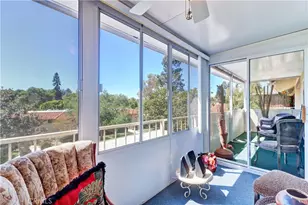
- Rooms/Areas: Primary Bedroom, Atrium, Main Floor Primary Bedroom, Kitchen, Living Room, Main Floor Bedroom
- Interior Features: Crown Molding, High Ceilings, Recessed Lighting, Granite Counters
- Fireplace(s): None
- Eating Areas: In Living Room, L-Shaped Dining Area, Area
- Appliances: Disposal, Microwave, Refrigerator, Range Hood, Electric Range, Dishwasher
- Flooring: Tile, Carpet
Rooms
- Total Bathrooms: 2
- Full Bathrooms: 2
- Laundry: Inside, Electric Dryer Hookup, Washer Hookup
Additional Information
- Shared Amenities: Common RV Parking, Maintenance Grounds, Sewer, Security, Trash, Clubhouse, Billiard Room, Biking Trails, Golf Course, Cable TV, Pool, Paddle Tennis, Hiking Trails, Spa/Hot Tub, Pet Rules, Horse Trails, Pets Permitted, Banquet Facilities, Gym/Exercise Room, Pickleball, Tennis Court(s), Card Room, Meeting Room, Bocce Ball Court, Insurance, Pest Control, Guard
- Pool Description: Association, Exercise Pool, Community, Lap, Heated, Pool Cover
- Spa Description: Association
Exterior
- Deck/Patio: Covered, Front Porch, Tile, Patio
Parking
- Carport Spaces: 1
- Parking: Assigned, Carport, Guest, Built-In Storage, Detached Carport
Location
- County: Orange
- Subdivision: Leisure World (LW)
- Driving Directions: Enter gate 1 from El Toro continue to go straight and turn right into Cul-de-sac 6. Unit will be on the left hand side.
School Information
- School District: Saddleback Valley Unified
Community
- Community Features: Gutters, Curbs, Horse Trails, Golf, Hiking, Stable(s), Street Lights, Storm Drains, Sidewalks
- Assoc. Name: VMS
Heating & Cooling
- Cooling Type: Wall/Window Unit(s)
- Heating Type: Radiant, Heat Pump
Utilities
- Sewer: Public Sewer
- Water: Public
Structural Information
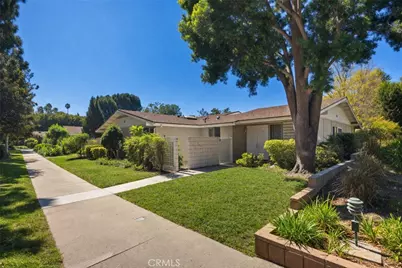
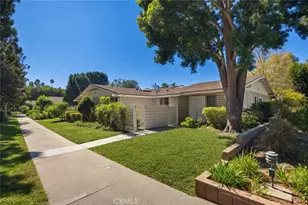
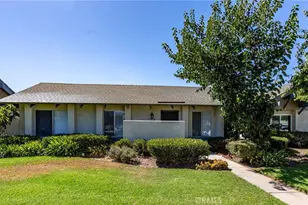
- Architectural Style: Cottage
- Structure Type: Stock Cooperative
- Builder: Rossmoor Corp
- Construction: Frame, Stucco, Drywall Walls
- Foundation: Slab
- Roof: Composition, Common Roof
- Common Walls: 2 Common Walls (or More), End Unit, No One Below, No One Above
- Windows: Skylight(s), Blinds, Screens
- Doors: Double-Door Entry, Mirror Closet Door(s)
- Disability Access: Lowered Light Switches, Wide Doors (32 Inches or More), Doors - Swing In, No Interior Steps
- Entry Location: Ground Level (No Steps)
- Stories/Levels: One
- Stories Description: One
- Square Feet: 950
- Sq. Ft. Source: Estimated
- Year Built: 1966
- Year Built Source: Builder
- Property Condition: Updated/Remodeled
Lot Features
- Property View: Trees/Woods, Park/Greenbelt
- Lot Description: Corner Lot, Cul-de-Sac, Front Yard, Lawn
Financial Considerations
- Price Per Sq. Ft.: $461.05
- Association Fee: $827
- Assoc Fee Freq.: Monthly
Disclosures and Reports
- Special Conditions: Standard
- Inclusions: APPLIANCES
Listed by Laguna Premier Realty Inc., Jennifer Heflin
Sold by Laguna Premier Realty Inc., Claire Craig