This is a carousel with tiles that activate property listing cards. Use the previous and next buttons to navigate.
1/1
$1,550,000
This is a carousel with tiles that activate property listing cards. Use the previous and next buttons to navigate.
1/1
Property Description
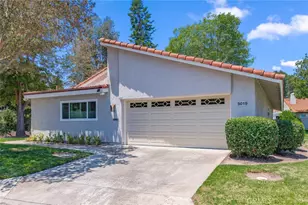
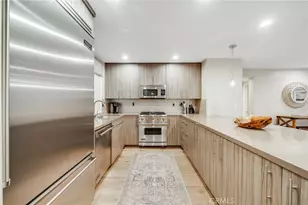
Beautifully remodeled home located in the highly desirable Gate 11 of Laguna Woods Village, featuring the largest floor plan available-the coveted Villa Paraisa model. This exceptional three-bedroom, two-bath residence offers spacious living areas and an enclosed sunroom enhanced by two large skylights, creating a bright and inviting space perfect for relaxing, entertaining, or enjoying the California sunshine. The beautifully upgraded kitchen is a chef's dream, featuring granite countertops, stainless steel appliances, abundant custom cabinetry, a walk-in pantry, wine refrigerator, and charming garden windows that fill the space with natural light.
The spacious primary suite serves as a private retreat, complete with plantation shutters, a large walk-in closet illuminated by a solar tube, and a luxurious en-suite bathroom. The primary bath features dual vanities with a dedicated seated makeup area, an oversized walk-in shower with designer tile, frameless glass enclosure, bidet toilet seat, and elegant travertine flooring.
The guest bathroom is equally impressive, offering dual sinks, a large walk-in shower with designer tile accents, frameless glass doors, bidet toilet seat, and travertine flooring. Plantation shutters enhance both the guest bedroom and office, while all three bedrooms feature ceiling fans and recessed lighting for added comfort and ambiance.
Additional upgrades include crown molding throughout, engineered wood flooring in the main living areas, travertine flooring in the bathrooms, laundry room, and foyer, as well as custom wainscoting that adds warmth and sophistication to the dining room, laundry room, and both bathrooms.
The attached two-car garage is as impressive as the home itself, featuring durable epoxy flooring and extensive built-in cabinetry, providing exceptional storage while keeping the space organized, clean, and clutter-free.
This remarkable home combines generous living space, quality craftsmanship, and elegant designer finishes in one of Laguna Woods Village's most desirable locations. Enjoy an unparalleled resort-style lifestyle with access to championship golf courses, clubhouses, fitness centers, swimming pools, tennis and pickleball courts, arts and crafts facilities, countless social clubs, and an abundance of recreational activities. Experience resort living at its finest-this exceptional home is truly a rare opportunity and a must-see.
Full Property Details
Full Property Details for 5019 Jardin
General
- Sold For: $1,550,000
- HOA FEE: $910/month
- Status: Closed
- Type: Condo
- Source: MRMLS
- MLS ID: OC26137615
- Added to Site: 105 day(s) ago
Interior
- Rooms/Areas: Primary Bedroom, Primary Bathroom, Primary Suite, Laundry, Main Floor Primary Bedroom, Main Floor Bedroom, Office, Living Room, Walk-In Pantry, Formal Entry, Entry, All Bedrooms Down, Kitchen, Utility Room, Walk-In Closet
- Interior Features: Crown Molding, Unfurnished, Wainscoting, Recessed Lighting, Open Floorplan, Granite Counters
- Fireplace: Yes
- Fireplace(s): Living Room
- Eating Areas: Breakfast Counter/Bar, In Living Room, Dining Room, In Kitchen, Separated
- Appliances: Refrigerator, Range Hood, Electric Oven, Dishwasher, Electric Cooktop
- Flooring: Stone, Wood
Rooms
Bathrooms
- Total Bathrooms: 2
- Full Bathrooms: 2
Bedrooms
- Total Bedrooms: 3
Other Rooms
- Laundry: Inside, Individual Room, Washer Hookup, Washer Included, Dryer Included
Additional Information
- Shared Amenities: Spa/Hot Tub, Hiking Trails, Banquet Facilities, Paddle Tennis, Cable TV, Billiard Room, Biking Trails, Horse Trails, Tennis Court(s), Pickleball, Pool, Clubhouse, Card Room, Meeting Room, Golf Course, Pest Control, Recreation Room, Gym/Exercise Room
- Pool Description: Association
- Spa Description: Association
Exterior
- Deck/Patio: Enclosed, Enclosed Glass Porch
Parking
- Garage: Yes
- Garage Spaces: 2
- Parking: Garage (Direct Access), Garage (Single Door), Street
Location
- County: Orange
- Subdivision: Leisure World (LW)
- Driving Directions: Gate 11 to Avenida Del Sol. Turn Left to Jardin. House at the end of the cul-de-sac Right side.
School Information
- School District: Saddleback Valley Unified
Community
- Community Features: Gutters, Horse Trails, Golf, Hiking, Stable(s), Street Lights, Storm Drains, Sidewalks
- Assoc. Name: VMS
Heating & Cooling
- Cooling Type: Central Air
- Heating Type: Central
Utilities
- Sewer: Public Sewer
- Water: Public
Structural Information
- Structure Type: Condominium
- Common Walls: No Common Walls
- Doors: Sliding Doors, Mirror Closet Door(s), Panel Doors
- Disability Access: Grab Bars In Bathroom(s)
- Entry Location: Ground
- Stories/Levels: One
- Stories Description: One
- Square Feet: 2,100
- Sq. Ft. Source: Estimated
- Year Built: 1973
- Year Built Source: Assessor
- Property Condition: Turnkey
Lot Features
- Property View: Trees/Woods, Neighborhood
- Lot Size (Acres): 7.568
- Lot Size Source: Assessor
- Lot Description: 0-1 Unit/Acre
Financial Considerations
- Price Per Sq. Ft.: $738.1
- Association Fee: $910
- Assoc Fee Freq.: Monthly
Disclosures and Reports
- Special Conditions: Standard
Listed by Presidential Incorporated, Donna Wong and Presidential Incorporated, Jennifer Hwang
Sold by Presidential Incorporated, Jennifer Hwang

Get Pre-Approved Today
Schools
Schools serving 5019 Jardin
School District:Saddleback Valley Unified School District
| Name | Grades | Distance |
|---|---|---|
San Joaquin Elementary School 22182 Barbera, Laguna Hills, CA 92653 | K-6 | 0.3 mi |
Los Alisos Intermediate School 25171 Moor Ave., Mission Viejo, CA 92691 | 7-8 | 3.2 mi |
Laguna Hills High School 25401 Paseo De Valencia, Laguna Hills, CA 92653 | 9-12 | 3 mi |
Disclaimer:
School attendance boundaries provided by ATTOM Data Solutions and are for reference only. Contact the school directly to verify enrollment eligibility.
Price & Sales History for 5019 Jardin
Date
Details
Price
Change
Source
9/02/2026
Sold
$1,550,000
-2.52%
MLS
6/26/2026
Listed
$1,590,000
—
MLS
Disclaimer: Historical sales information is derived from public records provided by the county offices. Information is not guaranteed and should be independently verified.
5019 Jardin, Laguna Woods, CA 92637 (MLS# OC26137615) is a Condo property that was sold at $1,550,000 on September 02, 2026. Want to learn more about 5019 Jardin? Do you have questions about finding other Condo real estate for sale in Laguna Woods? You can browse all Laguna Woods real estate or contact a Coldwell Banker agent to request more information.