This is a carousel with tiles that activate property listing cards. Use the previous and next buttons to navigate.
1/1
$340,000
This is a carousel with tiles that activate property listing cards. Use the previous and next buttons to navigate.
1/1
Property Description
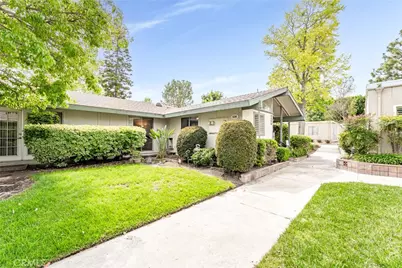
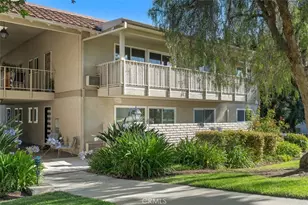
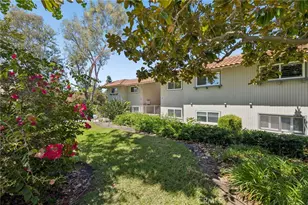
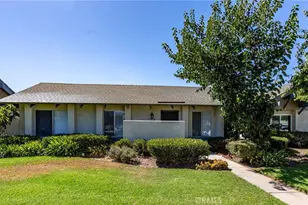
This is the very popular La Corona model that is a single level with no one above or below and NO stairs. This Spacious floorplan offers Vaulted ceiling and a large living area with 2 bedrooms that could be 2 primary bedrooms with attached baths. The bath is a Jack and Jill bath with separate entrances, 2 sinks and 2 toilets' just sharing the tub/shower. The kitchen is large and spacious with lots of windows and a large area for a dining room or kitchen table. This unit is in an area surrounded by lush Greenbelts and has a short distance to parking, pool, clubhouse and performing arts center in a very quiet and serine setting. There are 2 patios for relaxing and a garden area if you desire. This is truly resort style living at its finest with over 2100 acres of rolling hills and exceptional amenities. There are championship golf courses, driving range, putting greens, a restaurant with Mountain and golf course views, several swimming pools and clubhouses. Art studios that include ceramics, photography, jewelry, sewing and woodworking. Tennis courts, pickle ball, archery, bocci ball, lawn bowling, basketball courts, billiard rooms, 3 gyms. There are garden areas, horse stables and trails, a performing arts center that seats over 800 people, and transportation system. There are over 200 clubs to join with entertainment every day!... Just to name a few things to do! All this plus centrally located in OC close to freeways and beaches. WELCOME HOME!
Full Property Details
Full Property Details for 506 Avenida Sevilla #B
General
- Sold For: $340,000
- HOA FEE: $826/month
- Status: Closed
- Type: Co-op
- Source: MRMLS
- MLS ID: OC26068539
- Added to Site: 149 day(s) ago
Interior
- Rooms/Areas: Primary Bedroom, Entry, All Bedrooms Down, Main Floor Primary Bedroom, Living Room, Main Floor Bedroom, Primary Bathroom
- Interior Features: Storage, Cathedral Ceiling(s)
- Fireplace(s): None
- Eating Areas: Family Kitchen, Country Kitchen, Dining Room, In Kitchen, Area
- Appliances: Water Heater, Disposal, Refrigerator, Electric Range, Electric Oven, Freezer
- Flooring: Tile, Laminate
Rooms
Bathrooms
- Total Bathrooms: 2
- Full Bathrooms: 1
- 3/4 Bathrooms: 1
Bedrooms
- Total Bedrooms: 2
Other Rooms
- Laundry: Community
Additional Information
- Shared Amenities: Common RV Parking, Maintenance Grounds, Other, Sewer, Security, Trash, Clubhouse, Billiard Room, Biking Trails, Golf Course, Cable TV, Pool, Paddle Tennis, Storage, Sport Court, Picnic Area, Hiking Trails, Racquetball, Recreation Room, Other Courts, Electricity, Controlled Access, Spa/Hot Tub, Call for Rules, Water, Pet Rules, Horse Trails, Maintenance Front Yard, Pets Permitted, Banquet Facilities, Gym/Exercise Room, Pickleball, Tennis Court(s), Card Room, Meeting Room, Bocce Ball Court, Insurance, Pest Control, Guard
- Pool Description: Association, In-Ground, Lap
- Spa Description: Association
Exterior
- Deck/Patio: Covered, Front Porch, Lanai, Open Patio, Patio, Rear Porch
Parking
- Carport Spaces: 1
- Parking: Assigned, Carport, RV Access/Parking, Parking Space
Location
- County: Orange
- Subdivision: Leisure World (LW)
- Driving Directions: Gate one Turn left on Calle Aragon passed Cul-de-sac 40 unit faces Aragon on left hand side.
School Information
- School District: Saddleback Valley Unified
Community
- Community Features: Horse Trails, Golf, Hiking, Stable(s), Street Lights, Sidewalks, Park
- Assoc. Name: United Matual
Heating & Cooling
- Cooling Type: Heat Pump
- Heating Type: Heat Pump
Utilities
- Sewer: Public Sewer
- Water: Public
Structural Information
- Architectural Style: Bungalow
- Structure Type: Stock Cooperative
- Common Walls: 2 Common Walls (or More)
- Disability Access: Lowered Light Switches, No Interior Steps, Entry Slope Less than 1 in 12, Parking, Other, Disability Features, Grab Bars In Bathroom(s)
- Entry Location: ground
- Stories/Levels: One
- Stories Description: One
- Square Feet: 850
- Year Built: 1969
- Year Built Source: Estimated
Lot Features
- Property View: Trees/Woods, Courtyard
- Lot Size (Acres): 0.023
- Lot Size Source: Estimated
- Lot Description: Cul-de-Sac, Level with Street, Level, Near Public Transit, Front Yard, Garden
Financial Considerations
- Price Per Sq. Ft.: $400
- Association Fee: $826
- Assoc Fee Freq.: Monthly
Disclosures and Reports
- Special Conditions: Probate Listing
Listed by Regency Real Estate Brokers, Jill Daley-Burnett
Sold by Rainbow Realty, Holly Downs

Get Pre-Approved Today
Schools
Schools serving 506 Avenida Sevilla #B
School District:Saddleback Valley Unified School District
| Name | Grades | Distance |
|---|---|---|
San Joaquin Elementary School 22182 Barbera, Laguna Hills, CA 92653 | K-6 | 2 mi |
Los Alisos Intermediate School 25171 Moor Ave., Mission Viejo, CA 92691 | 7-8 | 1.6 mi |
Laguna Hills High School 25401 Paseo De Valencia, Laguna Hills, CA 92653 | 9-12 | 0.8 mi |
Disclaimer:
School attendance boundaries provided by ATTOM Data Solutions and are for reference only. Contact the school directly to verify enrollment eligibility.
Price & Sales History for 506 Avenida Sevilla #B
Date
Details
Price
Change
Source
7/22/2026
Sold
$340,000
0.29%
MLS
5/26/2026
Price Reduced
$339,000
-5.81%
MLS
5/08/2026
Price Reduced
$359,900
-4%
MLS
3/31/2026
Listed
$374,900
—
MLS
Disclaimer: Historical sales information is derived from public records provided by the county offices. Information is not guaranteed and should be independently verified.
506 Avenida Sevilla #B, Laguna Woods, CA 92637 (MLS# OC26068539) is a Co-op property that was sold at $340,000 on July 22, 2026. Want to learn more about 506 Avenida Sevilla #B? Do you have questions about finding other Co-op real estate for sale in Laguna Woods? You can browse all Laguna Woods real estate or contact a Coldwell Banker agent to request more information.