Full Property Details for 1681 Culbertson Ln
General
- Sold For: $600,000
- Status: Closed
- Type: Single Family
- Source: MRMLS
- MLS ID: IG26117650
- Added to Site: 148 day(s) ago
Interior
- Rooms/Areas: Laundry, Office, Main Floor Primary Bedroom, Library, Multi-Level Bedroom, Center Hall, Great Room, Living Room, Main Floor Bedroom, Primary Suite, Den
- Interior Features: Track Lighting, Living Room Balcony, Living Room Deck Attached, High Ceilings, Pantry, Recessed Lighting, Tile Counters, Ceiling Fan(s), Partially Furnished, Open Floorplan, Copper Plumbing (Full), Cathedral Ceiling(s), Ceramic Counters, Built-in Features, Storage
- Fireplace: Yes
- Fireplace(s): Raised Hearth, Primary Bedroom, Wood Burning, Masonry, Gas Starter, Living Room
- Eating Areas: Family Kitchen, Breakfast Nook, Country Kitchen, In Kitchen, Dining Room, L-Shaped Dining Area, Breakfast Counter/Bar, In Living Room
- Appliances: Gas Water Heater, Gas Oven, Gas Cooktop, Water Line to Refrigerator, ENERGY STAR Qualified Appliances, Gas & Electric Range, Refrigerator, Gas Range, Disposal, Dishwasher, Trash Compactor, Microwave
- Flooring: Carpet, Wood
Rooms
- Total Bathrooms: 3
- Full Bathrooms: 2
- Half Bathrooms: 1
- Laundry: Inside, Individual Room, Gas & Electric Dryer Hookup, Washer Hookup, Washer Included, Dryer Included
Additional Information
- Pool Description: None
- Spa Description: None
Exterior
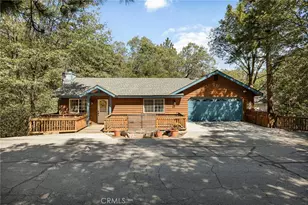
- Deck/Patio: Wood, Open Patio, Patio, Deck
Parking
- Garage: Yes
- Garage Spaces: 2
- Parking: Concrete, On-Site, Garage (Direct Access), Garage (Single Door), Driveway Level, Garage Faces Front, Driveway, Oversized
Location
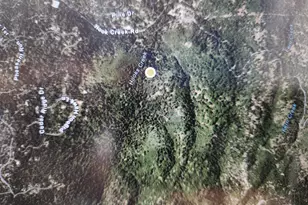
- County: San Bernardino
- Subdivision: Deer Lodge Park (DLPK)
- Driving Directions: Grass Valley Road to Culbertson Lane
School Information
- School District: Rim of the World
- Elementary School: LAKARR
- Middle School: MARPUT
- High School: ROTW
Community
- Community Features: Golf, Biking, Dog Park, Hiking, Fishing, Mountainous, Foothills
Heating & Cooling
- Cooling Type: Central Air
- Heating Type: Natural Gas, Forced Air, Central
Utilities
- Sewer: Conventional Septic
- Water: Public
Structural Information
- Architectural Style: Traditional
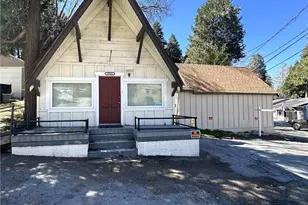
- Structure Type: Single Family Residence
- Construction: Wood Siding, Vertical Siding, Drywall Walls
- Foundation: Concrete Perimeter, Raised
- Roof: Composition
- Common Walls: No Common Walls
- Windows: Double-Pane Windows, Insulated Windows, Screens
- Doors: ENERGY STAR Qualified Doors
- Disability Access: Wide Doors (32 Inches or More), Doors - Swing In, No Interior Steps, Low-Pile Carpeting
- Entry Location: Main Level
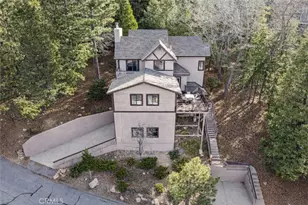
- Stories/Levels: Two
- Stories Description: Two
- Square Feet: 2,450
- Sq. Ft. Source: Assessor
- Year Built: 1996
- Year Built Source: Appraiser
- Property Condition: Turnkey, Updated/Remodeled
Lot Features
- Property View: Trees/Woods, Neighborhood
- Lot Size (Acres): 0.1905
- Lot Size Source: Assessor
- Lot Description: Treed Lot, Level with Street, Lot 6500-9999, Landscaped, Rectangular Lot, Utilities - Overhead, Sloped Down, Level, Gentle Sloping, Value In Land
- Fencing (Description): None
Financial Considerations
- Price Per Sq. Ft.: $244.9
Disclosures and Reports
- Special Conditions: Standard
- Inclusions: Washer, Dryer, Fridge & Stove
Listed by Mountain Country Realty, Inc., Keith Binkley
Sold by Keller Williams Big Bear, Will Rahill