This is a carousel with tiles that activate property listing cards. Use the previous and next buttons to navigate.
1/1
$790,000
This is a carousel with tiles that activate property listing cards. Use the previous and next buttons to navigate.
1/1
Property Description
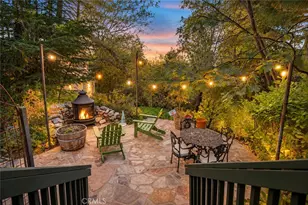
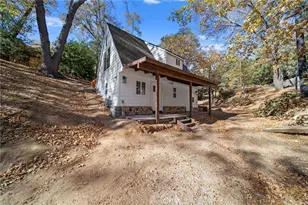
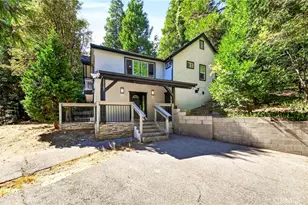
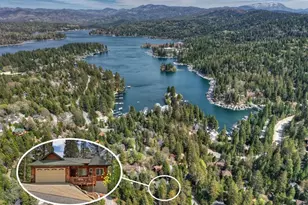
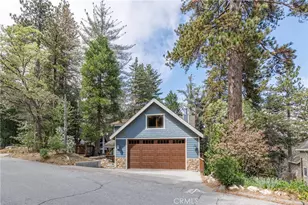
Nestled amidst towering trees and serene mountain air, this architectural masterpiece with full lake rights is your private retreat designed for relaxation, connection, and escape. Step into the expansive living room, where the elegant luxury wood flooring adds warmth and sophistication. The floor-to-ceiling windows are truly breathtaking, infusing the space with light and a sense of quiet magic. The dining area, with its large table for ten, set against a stunning wall of windows framing the forest views, making every meal feel like a special occasion. Cozy up by the fireplace in the sitting room or head to the TV room, perfect for a family movie night or game session. This home is outfitted with various SMART devices, seamlessly blending modern convenience with its timeless charm. The bright and open kitchen, featuring ample cabinetry, is a dream for preparing savory snacks or meals. On the main floor, you'll find one bedroom with a queen bed, walk-in closet, and attached bathroom. Upstairs, the second bedroom offers a California King bed, an ensuite bathroom, and another walk-in closet. The loft-style third bedroom features a queen bed, skylight (perfect for stargazing), a TV, and its own walk-in closet. The outdoor living spaces are where this property truly shines. Enjoy your morning coffee or evening cocktail on the front deck's comfortable chairs and side tables, or head to the back deck for al fresco dining by the gas grill. The side patio, complete with three couches and Adirondack chairs, invites you to soak in the fresh mountain air. As night falls, the softly glowing outdoor lights guide you along the pathways, creating a magical ambiance. The spacious two-car garage includes a Level 2 EV charger, with additional parking available outside. This thoughtfully crafted home offers plenty of space for everyone to unwind, all while embracing the tranquility of its lush natural surroundings. Explore the charming Lake Arrowhead Village for dining and shopping, an evening at the local Brewery, or any of the other amenities the town has to offer. *To get to the property, enter 188 Grizzly Rd into your GPS. A very short road will lead you to the home.
Full Property Details
Full Property Details for 238 Shasta Dr
General
- Sold For: $790,000
- Status: Closed
- Type: Single Family
- Source: MRMLS
- MLS ID: IG26106800
- Added to Site: 93 day(s) ago
Interior
- Rooms/Areas: Family Room
- Interior Features: Beamed Ceilings, Living Room Balcony, Ceiling Fan(s)
- Fireplace: Yes
- Fireplace(s): Wood Burning, Living Room, Wood Stove Insert
- Eating Areas: Dining Room
- Appliances: Disposal, Refrigerator, Electric Range
- Flooring: Carpet, Wood
Rooms
Bathrooms
- Total Bathrooms: 2
- Full Bathrooms: 2
Bedrooms
- Total Bedrooms: 3
Other Rooms
- Laundry: In Closet
Additional Information
- Pool Description: None
- Spa Description: None
Exterior
- Deck/Patio: Front Porch, Patio, Rear Porch, Deck
Parking
- Garage: Yes
- Garage Spaces: 2
- Parking: Driveway, Garage (Two Doors)
Location
- County: San Bernardino
- Subdivision: Arrowhead Woods (AWHW)
- Driving Directions: Enter a short, level access road at 188 Grizzly Road, first house on the right.
School Information
- School District: Rim of the World
Community
- Community Features: Hiking, Fishing, Mountainous, Lake
Heating & Cooling
- Cooling Type: Central Air
- Heating Type: Fireplace(s), Central
Utilities
- Sewer: Public Sewer
- Water: Public
Structural Information
- Structure Type: Single Family Residence
- Roof: Composition
- Common Walls: No Common Walls
- Windows: Double-Pane Windows, Skylight(s), Blinds
- Entry Location: 1
- Stories/Levels: Two
- Stories Description: Two
- Square Feet: 2,434
- Sq. Ft. Source: Assessor
- Year Built: 1970
- Year Built Source: Assessor
- Property Condition: Turnkey, Updated/Remodeled
Lot Features
- Property View: Trees/Woods
- Lot Size (Acres): 0.3143
- Lot Size Source: Assessor
- Lot Description: Treed Lot, Lot 10000-19999 Sqft
- Fencing (Description): None
Financial Considerations
- Price Per Sq. Ft.: $324.57
Disclosures and Reports
- Special Conditions: Standard
Listed by Compass, GARY DOSS and Compass, Claudia Batson
Sold by Mountain Country Realty, Inc., Gabe Pope

Get Pre-Approved Today
Schools
Schools serving 238 Shasta Dr
School District:Rim of the World Unified School District
| Name | Grades | Distance |
|---|---|---|
Lake Arrowhead Elementary School 1300 Golden Rule Lane, Lake Arrowhead, CA 92352 | PK-5 | 2.2 mi |
Mary P. Henck Intermediate School 730 Rhine Road, Lake Arrowhead, CA 92352 | 6-8 | 0.7 mi |
Rim Of The World Senior High School 27400 California 18, Lake Arrowhead, CA 92352 | 9-12 | 1.6 mi |
Disclaimer:
School attendance boundaries provided by ATTOM Data Solutions and are for reference only. Contact the school directly to verify enrollment eligibility.
Price & Sales History for 238 Shasta Dr
Date
Details
Price
Change
Source
7/30/2026
Sold
$790,000
0.64%
MLS
6/02/2026
Listed
$785,000
—
MLS
Disclaimer: Historical sales information is derived from public records provided by the county offices. Information is not guaranteed and should be independently verified.
238 Shasta Drive, Lake Arrowhead, CA 92352 (MLS# IG26106800) is a Single Family property that was sold at $790,000 on July 30, 2026. Want to learn more about 238 Shasta Drive? Do you have questions about finding other Single Family real estate for sale in Lake Arrowhead? You can browse all Lake Arrowhead real estate or contact a Coldwell Banker agent to request more information.