Full Property Details for 351 Garden Dr
General
- Sold For: $985,000
- HOA FEE: $228/month
- Status: Closed
- Type: Single Family
- Source: MRMLS
- MLS ID: IG26110217
- Added to Site: 143 day(s) ago
Interior
- Rooms/Areas: See Remarks, Foyer, Primary Suite, Laundry, Main Floor Primary Bedroom, Two Primaries, Living Room, Family Room, Entry, Kitchen, Walk-In Closet
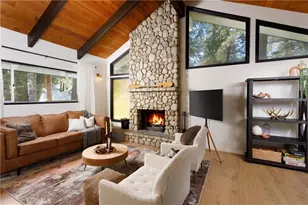
- Interior Features: Balcony, Quartz Counters, Copper Plumbing (Partial), Unfurnished, High Ceilings, Living Room Balcony, Ceiling Fan(s), Pantry, Recessed Lighting, Two-Story Ceilings, Storage, Stone Counters
- Fireplace: Yes
- Fireplace(s): Primary Bedroom, Wood Burning, Gas Starter, Family Room
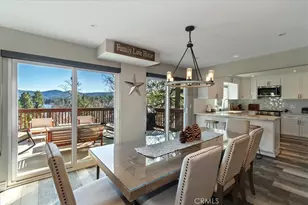
- Eating Areas: Breakfast Counter/Bar, In Kitchen, See Remarks, In Family Room, Area, Breakfast Nook
- Appliances: Water Heater, Disposal, Refrigerator, Gas Range, Gas Oven, Dishwasher
- Flooring: Vinyl
Rooms
- Total Bathrooms: 4
- Full Bathrooms: 3
- Half Bathrooms: 1
- Laundry: In Closet, Upper Level, Washer Included
Additional Information
- Shared Amenities: Pets Permitted, Management, Playground, Call for Rules, Barbecue, Controlled Access, Picnic Area
- Pool Description: None
- Spa Description: None
Exterior
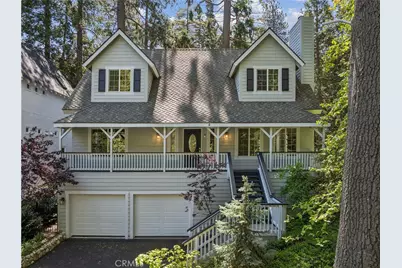
- Deck/Patio: Covered, Open Patio, Patio, Deck
Parking
- Garage: Yes
- Garage Spaces: 2
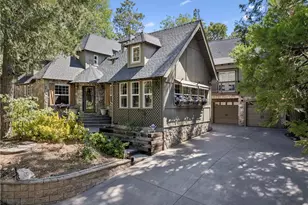
- Parking: Garage, Concrete, Garage (Direct Access), Driveway, Garage (Two Doors)
Location
- County: San Bernardino
- Subdivision: Arrowhead Woods (AWHW)
- Driving Directions: State Hwy. 173 to Village Cove gate, Call LA for Access
School Information
- School District: Rim of the World
Community
- Community Features: Watersports, Golf, Biking, Dog Park, Hiking, Fishing, Mountainous, BLM/National Forest, Lake, Park
- Assoc. Name: Marks
Heating & Cooling
- Cooling Type: None
- Heating Type: Central
Utilities
- Sewer: Public Sewer
- Water: Public
Structural Information
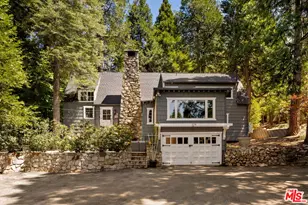
- Architectural Style: Traditional, Modern, Custom-Built
- Structure Type: Single Family Residence
- Construction: HardiPlank Type
- Foundation: Concrete Perimeter
- Roof: Composition
- Common Walls: No Common Walls
- Windows: Double-Pane Windows
- Doors: Panel Doors
- Disability Access: None
- Entry Location: 2
- Stories/Levels: Three Or More,Two
- Stories Description: Three Or More, Two
- Square Feet: 2,546
- Sq. Ft. Source: Assessor
- Year Built: 1999
- Year Built Source: Assessor
- Property Condition: Turnkey
Lot Features
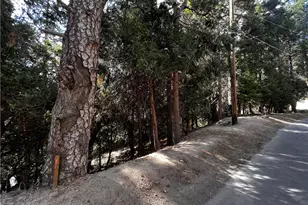
- Property View: Trees/Woods, See Remarks, Creek/Stream
- Lot Size (Acres): 0.0918
- Lot Size Source: Assessor
- Lot Description: Cul-de-Sac, Level with Street, 0-1 Unit/Acre, Garden
- Fencing (Description): Chain Link
Financial Considerations
- Price Per Sq. Ft.: $386.88
- Association Fee: $228
- Assoc Fee Freq.: Monthly
Disclosures and Reports
- Special Conditions: Standard
Listed by Vista Sotheby's International Realty, Cindy Stahl
Sold by Mountain Country Realty, Inc., Gabe Pope