This is a carousel with tiles that activate property listing cards. Use the previous and next buttons to navigate.
1/1
$825,500
This is a carousel with tiles that activate property listing cards. Use the previous and next buttons to navigate.
1/1
Property Description
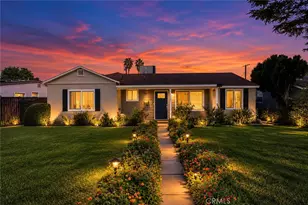
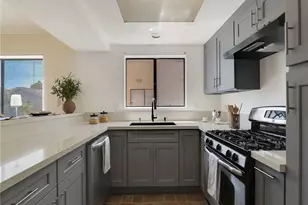
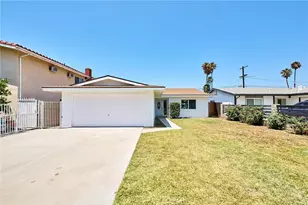
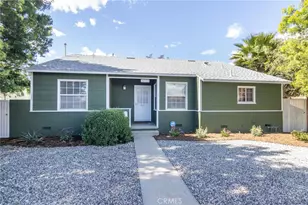
Situated on a desirable corner lot at the entrance of a charming cul-de-sac, this beautifully maintained single-story home blends thoughtful updates with indoor-outdoor living. Rich oak floors and wood-frame windows lend warmth and timeless appeal throughout, while the living room's dramatic floor-to-ceiling windows bathe the home in natural light, creating a welcoming atmosphere. The floor plan offers 3 bedrooms and 1¾ bathrooms, including a spacious primary suite with an en-suite bath and French doors to the backyard. Two additional bedrooms provide accommodations for family, guests, or a home office and are served by a convenient guest bath. The kitchen is appointed with granite counters and stainless steel Samsung appliances, while the laundry room includes a Whirlpool washer and dryer. A covered patio extends the living space outdoors, providing the perfect setting for entertaining or unwinding, and the drought-tolerant landscaping offers beautiful, low-maintenance curb appeal. Recent improvements include a newer roof (±2022) and water heater (±2025), providing added peace of mind. Additional highlights include a detached garage for excellent ADU potential (buyer to verify), and an ideal location close to parks, shopping, dining, and major commuter routes.
Full Property Details
Full Property Details for 17061 Lorne
General
- Sold For: $825,500
- Status: Closed
- Type: Single Family
- Source: MRMLS
- MLS ID: SR26142742
- Added to Site: 51 day(s) ago
Interior
- Rooms/Areas: Entry, Laundry, See Remarks, Kitchen, Family Room, Primary Suite
- Interior Features: Copper Plumbing (Partial), Unfurnished, Ceiling Fan(s), Tile Counters, Granite Counters
- Fireplace(s): None
- Eating Areas: Dining Room
- Appliances: Water Heater, Refrigerator, Gas Range, Water Line to Refrigerator, Gas Oven, Dishwasher
- Flooring: Tile, Stone, Wood
Rooms
Bathrooms
- Total Bathrooms: 2
- Full Bathrooms: 1
- 3/4 Bathrooms: 1
Bedrooms
- Total Bedrooms: 3
Other Rooms
- Laundry: Individual Room, Washer Included, Dryer Included
Additional Information
- Pool Description: None
- Spa Description: None
Exterior
- Deck/Patio: Covered, Open Patio, Slab
Parking
- Garage: Yes
- Garage Spaces: 2
- Parking: Garage (Single Door), Driveway
Location
- County: Los Angeles
- Driving Directions: From 101 Freeway: Exit Balboa. Head north. Left on Strathern. Right on Amestoy. The home is on the NE corner of Amestoy and Lorne.
- Direction Faces: South
School Information
- School District: Los Angeles Unified
- Elementary School: CLEVEL
- Middle School: NORTHR
- High School: BIRMIN
Community
- Community Features: Curbs, Street Lights, Sidewalks, Suburban
Heating & Cooling
- Cooling Type: Central Air
- Heating Type: Central
Utilities
- Sewer: Public Sewer
- Water: Public
Structural Information
- Architectural Style: Traditional
- Structure Type: Single Family Residence
- Construction: Stucco
- Foundation: Raised
- Roof: Composition
- Common Walls: No Common Walls
- Windows: Wood Frames
- Doors: French Doors
- Disability Access: None
- Entry Location: Street Level
- Stories/Levels: One
- Stories Description: One
- Square Feet: 1,184
- Sq. Ft. Source: Public Records
- Year Built: 1952
- Year Built Source: Public Records
Additional Structures
- Other Structures: Shed(s)
Lot Features
- Property View: None
- Lot Size (Acres): 0.1427
- Lot Size Source: Public Records
- Irrigation System: Sprinkler System
- Lot Description: Sprinklers in Front, Corner Lot, Cul-de-Sac, Level with Street, Drip Sprinkler System, Sprinkler System, Back Yard
- Fencing (Description): Block, Wood
Financial Considerations
- Price Per Sq. Ft.: $697.21
Disclosures and Reports
- Special Conditions: Standard
Listed by Equity Union, Christina Pambakian
Sold by Markarian Realty, Natalia Cerpa

Get Pre-Approved Today
Schools
Schools serving 17061 Lorne
School District:Los Angeles Unified School District
| Name | Grades | Distance |
|---|---|---|
Stagg Street Elementary School 7839 Amestoy Ave., Los Angeles, CA 91406 | PK-5 | 0.3 mi |
Northridge Middle School 17960 Chase St., Los Angeles, CA 91325 | 6-8 | 1.2 mi |
Northridge Academy High 9601 Zelzah Ave., Los Angeles, CA 91325 | 9-12 | 2.2 mi |
Grover Cleveland Charter High School 8140 Vanalden Ave., Los Angeles, CA 91335 | 9-12 | 2.4 mi |
Valley Academy Of Arts And Sciences 10445 Balboa Blvd., Los Angeles, CA 91344 | 9-12 | 2.9 mi |
Disclaimer:
School attendance boundaries provided by ATTOM Data Solutions and are for reference only. Contact the school directly to verify enrollment eligibility.
Price & Sales History for 17061 Lorne
Date
Details
Price
Change
Source
8/07/2026
Sold
$825,500
0.79%
MLS
7/08/2026
Listed
$819,000
—
MLS
Disclaimer: Historical sales information is derived from public records provided by the county offices. Information is not guaranteed and should be independently verified.
17061 Lorne, Lake Balboa, CA 91406 (MLS# SR26142742) is a Single Family property that was sold at $825,500 on August 07, 2026. Want to learn more about 17061 Lorne? Do you have questions about finding other Single Family real estate for sale in Lake Balboa? You can browse all Lake Balboa real estate or contact a Coldwell Banker agent to request more information.