This is a carousel with tiles that activate property listing cards. Use the previous and next buttons to navigate.
1/1
$1,060,000
This is a carousel with tiles that activate property listing cards. Use the previous and next buttons to navigate.
1/1
Property Description
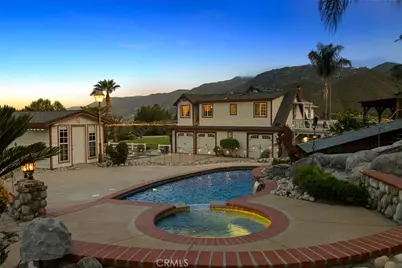
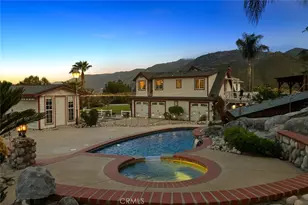
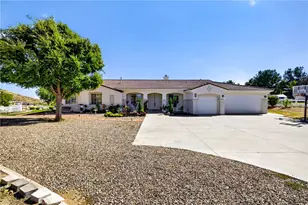
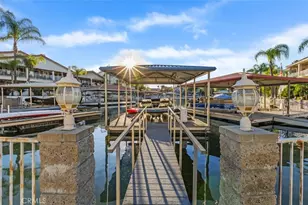
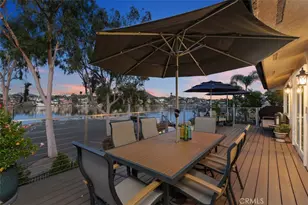
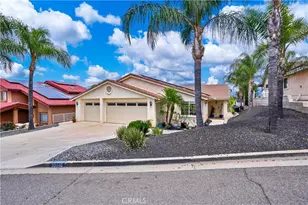
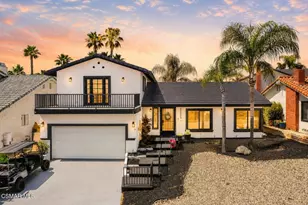
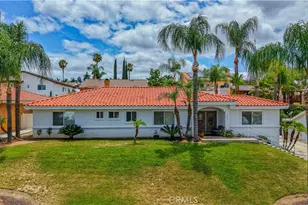
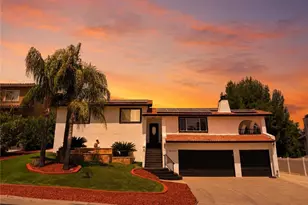
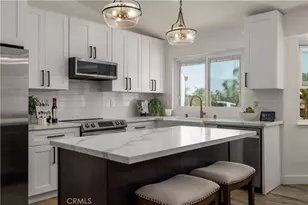
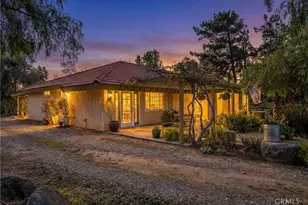
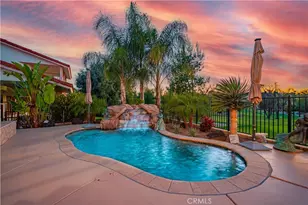
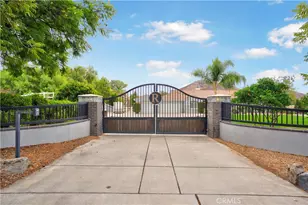
Located right up against the Santa Ana Mountains and just one lot from the Cleveland National Forest, this extraordinary estate spans over 2 acres of beautifully landscaped grounds, offering unmatched freedom, privacy, and a deep connection to nature. Set at 1,500 feet in elevation, the property delivers sweeping Mountain and Lake views that make every sunrise and sunset feel like daily works of art. Walking across the custom-installed Tifgreen Bermuda grass, the beauty of the outdoors immediately sets the tone for this hilltop, multi-generational property that blends ranch-inspired charm with entertainment and equestrian functionality. With multiple entrances and secure gated access, the layout strikes a balance between privacy and convenience. Inside, you're welcomed by a warm, western-themed interior featuring crown molding, durable tile flooring, and a grand masonry wood-burning fireplace with gas starter and optional colored glass. The gourmet granite kitchen opens into expansive living areas and includes a wine cooler. Upgrades include a 7+1 built-in surround sound system, dual Wi-Fi-enabled AC units, two whole-house fans, a vacuum system, and over 40 water faucets powered by city water and a private 240-foot well (25 GPM), as well as a Water Softener. A private guest suite with its own entrance, bathroom, and sink delivers ideal accommodations for extended family or guests. There's also a dedicated office, and two USA pellet stoves for cozy nights. Step outside into a true entertainer's paradise: a large pool with waterslide, waterfall, volleyball net, and resurfaced swim step, plus a nearby outdoor shower and a casita with its bathroom and sink. A gas fire pit where stories are shared, s'mores are roasted, and nature provides the perfect soundtrack. The event-ready grounds include a fully equipped outdoor movie setup (HDMI), life-size checkerboard dance floor, small stage, and a saloon-style bar with stainless steel catering sinks, fridge, BBQ prep area, and covered patio with ceiling fans-just a few of the 18+ fans across the property. Over 15 weddings with more than 100 guests have been hosted here. Equestrian features include horse corrals, a Western-style riding arena, barns, and potential trail access. Bonus features: 40 Cabernet-producing vineyard, 15-ft climbing wall, dog run, hillside sprinklers, drainage, 24 owned solar panels, antique-style gas lighting, Ring System, RV carport, and outdoor restrooms.
Full Property Details
Full Property Details for 14760 Amorose St
General
- Sold For: $1,060,000
- Status: Closed
- Type: Single Family
- Source: MRMLS
- MLS ID: SW25063260
- Added to Site: 399 day(s) ago
Interior
- Rooms/Areas: Kitchen, Laundry, Living Room, Main Floor Bedroom, Main Floor Primary Bedroom
- Interior Features: Balcony, Ceiling Fan(s), Ceramic Counters, Crown Molding, Granite Counters, Pantry, Recessed Lighting, Storage, Central Vacuum, Wired for Sound
- Fireplace: Yes
- Fireplace(s): Dining Room, Gas Starter, Pellet Stove, Wood Burning
- Eating Areas: Family Kitchen, Dining Room, In Kitchen
- Appliances: Built-In Range, Gas Oven, Tankless Water Heater, Water Softener
- Flooring: Carpet, Laminate, Tile
Rooms
Bathrooms
- Total Bathrooms: 3
- Full Bathrooms: 2
- Half Bathrooms: 1
Bedrooms
- Total Bedrooms: 3
Other Rooms
- Laundry: Individual Room
Additional Information
- Pool: Yes
- Pool Description: Private, Fenced, Gunite, Heated, In-Ground, Permits, Waterfall
- Spa Description: Private, In-Ground
Exterior
- Deck/Patio: Covered, Deck, Rear Porch
Parking
- Garage: Yes
- Garage Spaces: 3
- Carport Spaces: 1
- Parking: Carport, Detached Carport, Concrete, Driveway Up Slope From Street, Garage, Garage Faces Side, Garage (Three Doors), Private, RV (Covered), Street, Uncovered
Location
- County: Riverside
- Driving Directions: On Grand Ave, Turn into West side of Amorose St
- Direction Faces: South
School Information
- School District: Lake Elsinore Unified
- Elementary School: WITHRO
- Middle School: TERCOT
- High School: LAKESI
Community
- Community Features: Foothills, Hiking, Horse Trails, Mountainous, Rural
Heating & Cooling
- Cooling Type: Central Air, Dual
- Heating Type: Central
Utilities
- Sewer: Conventional Septic
- Water: Private, Public, Well
Structural Information
- Architectural Style: Traditional
- Structure Type: Single Family Residence
- Construction: Concrete, Stucco
- Foundation: Slab
- Roof: Asphalt, Shingle
- Common Walls: No Common Walls
- Windows: Double-Pane Windows, French/Mullioned
- Doors: Panel Doors
- Disability Access: None
- Entry Location: Front
- Stories/Levels: Two
- Stories Description: Two
- Square Feet: 2,862
- Sq. Ft. Source: Assessor
- Year Built: 1989
- Year Built Source: Assessor
- Property Condition: Additions/Alterations, Turnkey
Additional Structures
- Other Structures: Barn(s), Gazebo, Shed(s)
Lot Features
- Property View: Lake, Mountain(s), Panoramic
- Lot Size (Acres): 2.07
- Lot Size Source: Assessor
- Irrigation System: Sprinkler System
- Zoning: R-1-10
- Lot Description: 2-5 Units/Acre, Back Yard, Front Yard, Garden, Horse Property, Landscaped, Lawn, Lot Over 40000 Sqft, Irregular Lot, Sprinkler System, Sprinklers in Front, Sprinklers in Rear
- Fencing (Description): Chain Link, Good Condition, Wrought Iron
Financial Considerations
- Price Per Sq. Ft.: $370.37
Disclosures and Reports
- Special Conditions: Standard
Listed by Link Brokerages, Mike Quiroga
Sold by KW The Lakes, Anna Samaniego

Get Pre-Approved Today
Schools
Schools serving 14760 Amorose St
School District:Lake Elsinore Unified School District
| Name | Grades | Distance |
|---|---|---|
Withrow Elementary School 30100 Audelo Street, Lake Elsinore, CA 92530 | K-5 | 0.5 mi |
Terra Cotta Middle School 29291 Lake Street, Lake Elsinore, CA 92530 | 6-8 | 1.2 mi |
Lakeside High School 32593 Riverside Drive, Lake Elsinore, CA 92530 | 9-12 | 1.4 mi |
Disclaimer:
School attendance boundaries provided by ATTOM Data Solutions and are for reference only. Contact the school directly to verify enrollment eligibility.
Price & Sales History for 14760 Amorose St
Date
Details
Price
Change
Source
6/02/2025
Sold
$1,060,000
0.95%
MLS
4/24/2025
Listed
$1,050,000
—
MLS
Disclaimer: Historical sales information is derived from public records provided by the county offices. Information is not guaranteed and should be independently verified.
14760 Amorose Street, Lake Elsinore, CA 92530 (MLS# SW25063260) is a Single Family property that was sold at $1,060,000 on June 02, 2025. Want to learn more about 14760 Amorose Street? Do you have questions about finding other Single Family real estate for sale in Lake Elsinore? You can browse all Lake Elsinore real estate or contact a Coldwell Banker agent to request more information.