This is a carousel with tiles that activate property listing cards. Use the previous and next buttons to navigate.
1/1
$700,000
This is a carousel with tiles that activate property listing cards. Use the previous and next buttons to navigate.
1/1
Property Description
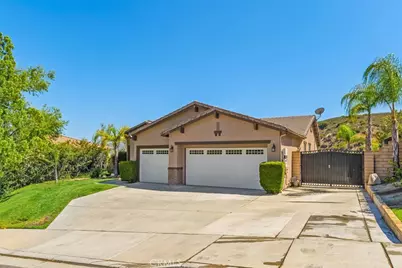
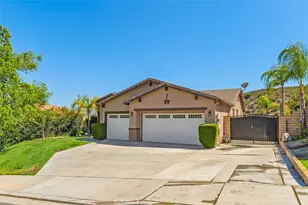
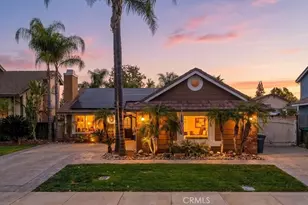
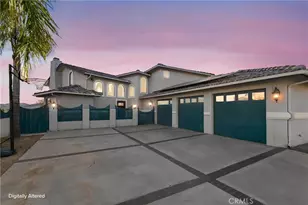
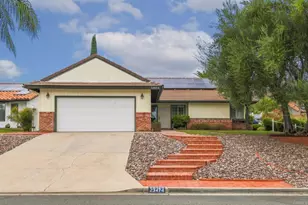
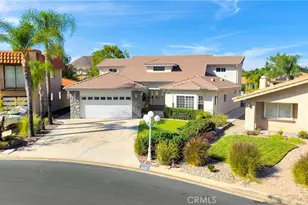
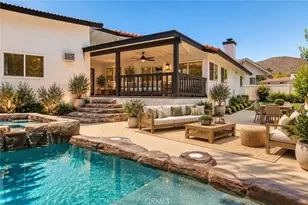
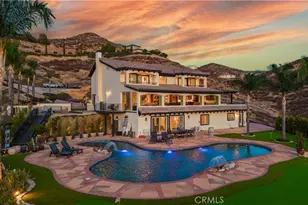
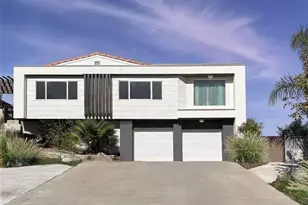
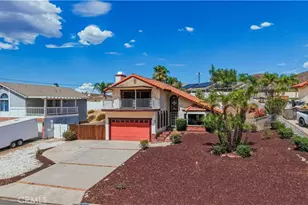
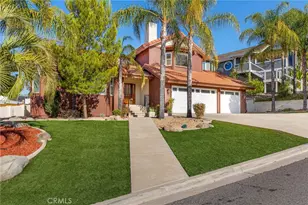
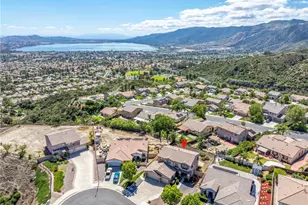
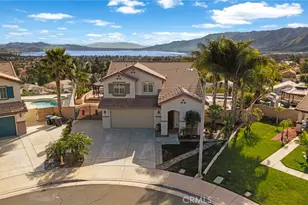
Over $250,000 in upgrades/improvements!! Welcome to this meticulously maintained highly upgraded move-in ready single-story POOL home, where pride of ownership shines throughout. Situated on a large lot with a view of Lake Elsinore, this 3-bedroom, 2-bath home freshly painted throughout offers a versatile bonus room (potential 4th bedroom) and a spacious 3-car garage. Designed for both comfort and entertaining, the open floor plan features a living and dining room combination, a warm and inviting family room with fireplace, wood laminate flooring, and LED lighting on dimmers. The kitchen opens to the family room and is beautifully appointed with a large island, walk-in pantry, granite countertops, re-faced cabinetry, and included refrigerator. The primary suite offers a remodeled bath, creating a private retreat to unwind. The backyard offers is truly an Entertainer's dream with a sparkling pool and spa with waterfall, mini-grotto, large solid patio cover, custom outdoor lighting, barbecue island with palapa, fire pit, and charming tiki fire feature. There is also a 51' x 12' RV pad, adding exceptional flexibility and convenience. Additional highlights include dual zoned A/C, Ring doorbell, an 8-camera 4K night vision security system with DVR, 25 solar panels with a pre-paid solar power agreement paid through 2035, and a location near McVicker Canyon Trail and park. This exceptional home blends indoor comfort, outdoor enjoyment, and smart features in a desirable setting - perfect for everyday living and unforgettable gatherings.
Full Property Details
Full Property Details for 15538 Starview
General
- Sold For: $700,000
- HOA FEE: $130/month
- Status: Closed
- Type: Single Family
- Source: MRMLS
- MLS ID: SW26139445
- Added to Site: 64 day(s) ago
Interior
- Rooms/Areas: Walk-In Closet, Entry, Separate Family Room, Walk-In Pantry, Bonus Room, All Bedrooms Down, Main Floor Primary Bedroom, Living Room, Main Floor Bedroom, Family Room, Primary Suite
- Interior Features: Unfurnished, Ceiling Fan(s), Pantry, Recessed Lighting, Open Floorplan, Granite Counters
- Fireplace: Yes
- Fireplace(s): Gas, Family Room
- Eating Areas: Breakfast Counter/Bar, Dining Room, In Kitchen, Separated, Breakfast Nook
- Appliances: Disposal, Microwave, Refrigerator, Gas Water Heater, Gas Range, Gas Oven, Dishwasher
- Flooring: Tile, Carpet, Laminate
Rooms
Bathrooms
- Total Bathrooms: 2
- Full Bathrooms: 2
Bedrooms
- Total Bedrooms: 3
Other Rooms
- Laundry: Inside, Gas Dryer Hookup, Individual Room, Washer Hookup
Additional Information
- Shared Amenities: Other
- Pool: Yes
- Pool Description: Private
- Spa Description: Private
Exterior
- Deck/Patio: Covered, Concrete, Patio
Parking
- Garage: Yes
- Garage Spaces: 3
- Parking: Garage, Concrete, Garage (Direct Access), Garage (Single Door), Garage Faces Front, Driveway, Garage Door Opener, Garage (Two Doors)
Location
- County: Riverside
- Driving Directions: McVicker
School Information
- School District: Lake Elsinore Unified
Community
- Community Features: Gutters, Street Lights, Sidewalks, Suburban
- Assoc. Name: Elite Management
Heating & Cooling
- Cooling Type: Dual, Electric, Zoned
- Heating Type: Natural Gas, Forced Air
Utilities
- Sewer: Public Sewer
- Water: Public
Structural Information
- Architectural Style: Traditional
- Structure Type: Single Family Residence
- Roof: Tile
- Common Walls: No Common Walls
- Windows: Double-Pane Windows, Blinds, Screens
- Doors: Sliding Doors
- Entry Location: 1
- Stories/Levels: One
- Stories Description: One
- Square Feet: 2,003
- Sq. Ft. Source: Estimated
- Year Built: 2004
- Year Built Source: Assessor
Lot Features
- Property View: Lake, Neighborhood, Hills, Peek-a-Boo
- Lot Size (Acres): 0.24
- Lot Size Source: Assessor
- Irrigation System: Sprinkler System
- Lot Description: Sprinklers in Front, Landscaped, Sprinklers Timer, Park Nearby, Front Yard, Gentle Sloping, Sprinkler System, Back Yard, Sprinklers in Rear, Lawn, Yard
- Fencing (Description): Wood, Average Condition, Wrought Iron
Financial Considerations
- Price Per Sq. Ft.: $349.48
- Association Fee: $130
- Assoc Fee Freq.: Monthly
Disclosures and Reports
- Special Conditions: Standard
- Inclusions: Refrigerator, Lorex 4K HD with night vision cameras
Listed by CENTURY 21 Affiliated, Kathy Lowe and Century 21 Affiliated, Allison Bjoin
Sold by CENTURY 21 Affiliated, Cynthia Wyman

Get Pre-Approved Today
Schools
Schools serving 15538 Starview
School District:Lake Elsinore Unified School District
| Name | Grades | Distance |
|---|---|---|
Rice Canyon Elementary School 29535 Westwind Drive, Lake Elsinore, CA 92530 | K-5 | 0.6 mi |
Terra Cotta Middle School 29291 Lake Street, Lake Elsinore, CA 92530 | 6-8 | 0.7 mi |
Lakeside High School 32593 Riverside Drive, Lake Elsinore, CA 92530 | 9-12 | 1.8 mi |
Disclaimer:
School attendance boundaries provided by ATTOM Data Solutions and are for reference only. Contact the school directly to verify enrollment eligibility.
Price & Sales History for 15538 Starview
Date
Details
Price
Change
Source
8/17/2026
Sold
$700,000
0.14%
MLS
7/05/2026
Listed
$699,000
—
MLS
Disclaimer: Historical sales information is derived from public records provided by the county offices. Information is not guaranteed and should be independently verified.
15538 Starview, Lake Elsinore, CA 92530 (MLS# SW26139445) is a Single Family property that was sold at $700,000 on August 17, 2026. Want to learn more about 15538 Starview? Do you have questions about finding other Single Family real estate for sale in Lake Elsinore? You can browse all Lake Elsinore real estate or contact a Coldwell Banker agent to request more information.