This is a carousel with tiles that activate property listing cards. Use the previous and next buttons to navigate.
1/1
$3,550
This is a carousel with tiles that activate property listing cards. Use the previous and next buttons to navigate.
1/1
Property Description
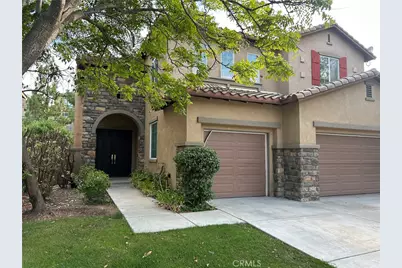
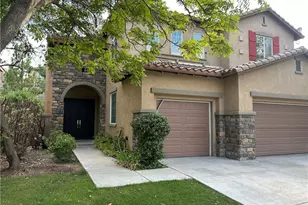
Reasonably Priced. Spacious & Turnkey 3,000+ Sq. Ft. Home
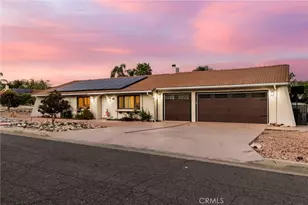
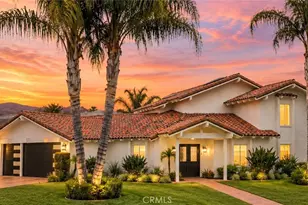
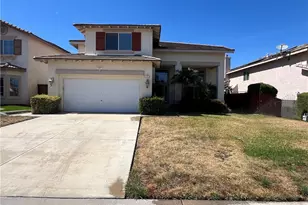
Welcome to this beautifully updated 3,000+ square-foot turnkey home, freshly painted throughout and featuring brand-new vinyl flooring. From the moment you enter, you'll appreciate the spacious floor plan, thoughtful design, and inviting living spaces.
The main level features one bedroom and a full bathroom, offering the perfect space for guests or multigenerational living. An individual laundry room is also conveniently located downstairs.
The large kitchen is a cook's dream, complete with a double oven, oversized pantry, and a convenient dishwasher with double drawers. Just off the kitchen is a spacious great room featuring a cozy fireplace and large sliding glass doors that lead to the backyard, creating an ideal space for relaxing and entertaining.
On the opposite side of the kitchen is a formal dining room, perfect for family dinners and special occasions.
A grand staircase makes a striking statement as it leads to the second floor, where you'll find four spacious bedrooms, a versatile loft, and three full bathrooms. With plenty of room for everyone, the upstairs provides comfort, privacy, and flexibility.
The property also features a three-car garage and a good-sized backyard, providing additional space for parking, storage, outdoor activities, and entertaining.
With five bedrooms, four full bathrooms. The master bedroom is a large and spacious room with a large master bathroom. It has a separate tub and shower. Two separate walk in closets and dual sinks. have large closets and our spacious. There is a loft, and a three-car garage, fresh interior paint, and new flooring in this home offers exceptional space and functionality in a truly move-in-ready package.
Beautiful Community Views
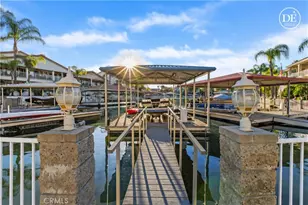
Adding to the community's appeal are the breathtaking views of surrounding mountains and scenic lakes. The beautiful natural surroundings create a peaceful and inviting atmosphere, offering residents a wonderful place to relax and enjoy the beauty of the community.
Combined with the impressive recreation center, Olympic-size pool, basketball courts, tennis courts, and beautiful scenery, this community offers an exceptional lifestyle with resort-style amenities and picturesque views.
This is a most see.
Full Property Details
Full Property Details for 18 Via De La Valle
General
- Rent: $3,550
- Status: Closed
- Type: Single Family
- Source: MRMLS
- MLS ID: IV26184220
- Added to Site: 35 day(s) ago
Rental Information
- Lease/Rent Term: 12 Months
Interior
- Rooms/Areas: Laundry, Living Room, Main Floor Bedroom, Family Room
- Fireplace: Yes
- Fireplace(s): Family Room
- Furnishings: Unfurnished
Rooms
Bathrooms
- Total Bathrooms: 3
- Full Bathrooms: 3
Bedrooms
- Total Bedrooms: 5
Other Rooms
- Laundry: Individual Room
Additional Information
- Pool Description: Community
Parking
- Garage: Yes
- Garage Spaces: 3
Location
- County: Riverside
- Driving Directions: Summer Hill
School Information
- School District: Lake Elsinore Unified
Community
- Pets Allowed: Yes
Heating & Cooling
- Cooling Type: Central Air
- Heating Type: Central
Utilities
- Sewer: Public Sewer
- Water: Public
Structural Information
- Common Walls: No Common Walls
- Entry Floor Number: 2
- Entry Location: Front
- Stories/Levels: Two
- Stories Description: Two
- Square Feet: 3,194
- Sq. Ft. Source: Assessor
- Year Built: 2004
Lot Features
- Property View: Mountain(s), City Lights, Neighborhood
- Lot Size (Acres): 0.2
- Lot Size (Sq. Ft.): 8,712
- Lot Size Source: Assessor
- Irrigation System: Sprinkler System
- Lot Description: Sprinklers in Front, Front Yard, Back Yard, Sprinklers in Rear
Financial Considerations
- Price Per Sq. Ft.: $1.11
- Security Deposit: $3,650
- Terms: 12 Months
Listed and Sold by Serenity Real Estate Solutions, ANGELA HARRIS

Schools
Schools serving 18 Via De La Valle
School District:Lake Elsinore Unified School District
| Name | Grades | Distance |
|---|---|---|
Tuscany Hills Elementary School 23 Ponte Russo, Lake Elsinore, CA 92532 | K-5 | 0.7 mi |
Canyon Lake Middle School 33005 Canyon Hills Road, Lake Elsinore, CA 92532 | 6-8 | 1.3 mi |
Temescal Canyon High School 28755 El Toro Road, Lake Elsinore, CA 92532 | 9-12 | 4.1 mi |
Disclaimer:
School attendance boundaries provided by ATTOM Data Solutions and are for reference only. Contact the school directly to verify enrollment eligibility.
Price History for 18 Via De La Valle
Date
Details
Price
Change
Source
9/18/2026
Sold
$3,550
—
MLS
9/04/2026
Price Reduced
$3,550
-2.74%
MLS
8/21/2026
Listed
$3,650
—
MLS
Disclaimer: Historical sales information is derived from public records provided by the county offices. Information is not guaranteed and should be independently verified.
18 Via De La Valle, Lake Elsinore, CA 92532 (MLS# IV26184220) is a Single Family property that was sold at $3,550 on September 18, 2026. Want to learn more about 18 Via De La Valle? Do you have questions about finding other real estate for sale or rent in Lake Elsinore? You can browse all Lake Elsinore rentals or contact a Coldwell Banker agent to request more information.