This is a carousel with tiles that activate property listing cards. Use the previous and next buttons to navigate.
1/1
$585,000
This is a carousel with tiles that activate property listing cards. Use the previous and next buttons to navigate.
1/1
Property Description
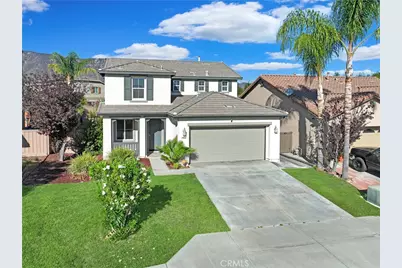
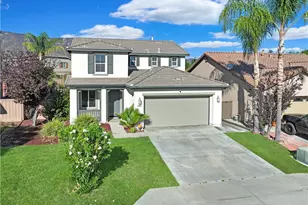
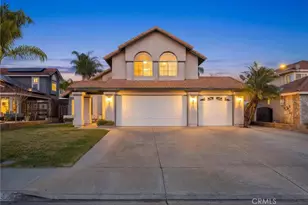
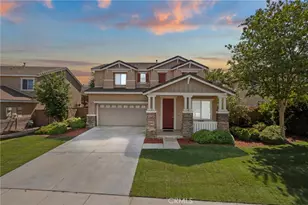
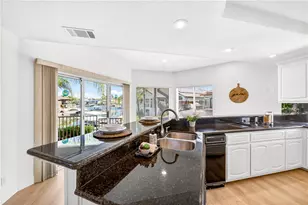
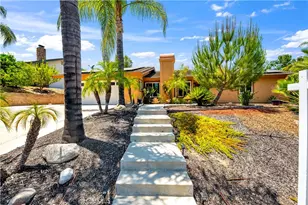
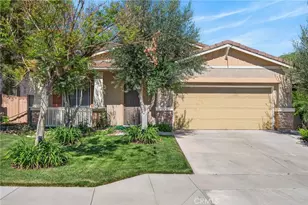
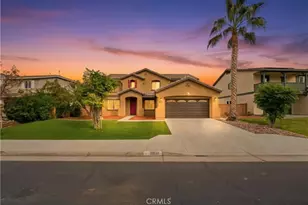
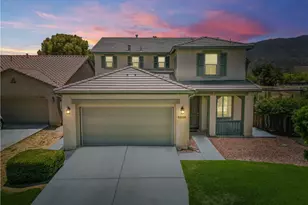
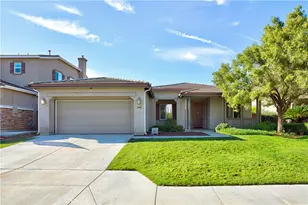
Here is the home with all the bells and whistles you've been looking for! Start with fully paid-off solar panels included with the sale-giving the buyer the benefits of solar without assuming any solar debt. Then step into an upgraded backyard designed for relaxing and entertaining, featuring an extra-large covered patio with recessed lighting and a ceiling fan, custom decorative concrete, a substantial retaining wall with an attractive raised planter bed, low-maintenance landscaping, and a newly seeded lawn. The property also features beautiful curb appeal, model-home-inspired upgrades, and interior and exterior paint completed approximately two years ago that continues to show exceptionally well. Inside, you'll find granite countertops, upgraded cabinetry, a decorative kitchen backsplash, quality tile flooring and carpeting, newer stainless-steel appliances in fantastic condition, custom wood blinds throughout many of the windows, and impressive custom tilework in the primary bathroom. The desirable and flexible floor plan offers three bedrooms and a spacious loft upstairs, plus a downstairs office. Depending on the buyer's future needs and applicable requirements, the office could potentially serve as an additional bedroom, while the loft may offer another opportunity for an enclosed room. Another valuable feature is the exceptionally wide access along the side of the home, making it possible to bring oversized items or equipment into the backyard. This area may also provide an excellent location for an extra-large storage shed, subject to applicable rules and approvals. In fact, the previous owner used this access to bring a mini excavator into the backyard while completing the retaining wall and landscaping improvements. Additional highlights include a tankless water heater, a roomy two-vehicle driveway, and a spacious, drywalled two-car garage. The home's desirable lot positioning adds even more appeal, with no residence directly across the street-creating a more open setting and providing additional street parking for guests. From the paid-off solar and extensively improved backyard to the flexible floor plan and former model-home finishes, this property delivers the space, upgrades, and everyday functionality buyers are searching for. Come see it in person before someone else calls it home!
Full Property Details
Full Property Details for 19810 Old Coach
General
- Sold For: $585,000
- HOA FEE: $65/month
- Status: Closed
- Type: Single Family
- Source: MRMLS
- MLS ID: IG26194189
- Added to Site: 50 day(s) ago
Interior
- Rooms/Areas: Laundry, Kitchen, Living Room, Family Room
- Interior Features: Pantry, Recessed Lighting, Open Floorplan, Granite Counters
- Fireplace: Yes
- Fireplace(s): Living Room
- Eating Areas: Breakfast Counter/Bar, Dining Room
- Appliances: Microwave, Refrigerator, Gas Range, Gas Oven, Dishwasher
- Flooring: Tile, Carpet
Rooms
Bathrooms
- Total Bathrooms: 3
- Full Bathrooms: 2
- Half Bathrooms: 1
Bedrooms
- Total Bedrooms: 3
Other Rooms
- Laundry: Inside, Individual Room
Additional Information
- Shared Amenities: Pickleball, Picnic Area
- Pool Description: None
- Spa Description: None
Exterior
- Deck/Patio: Covered, Patio
Parking
- Garage: Yes
- Garage Spaces: 2
- Parking: Garage, Garage (Direct Access), Driveway
Location
- County: Riverside
- Driving Directions: Cross Streets:Old Coach Rd & Palomar Stret
School Information
- School District: Lake Elsinore Unified
- Middle School: DAVBRO
- High School: ELSINO
Community
- Community Features: Curbs, Street Lights, Sidewalks
- Assoc. Name: Madison Fairfield
Heating & Cooling
- Cooling Type: Central Air
- Heating Type: Central
Utilities
- Sewer: Public Sewer
- Water: Public
Structural Information
- Structure Type: Single Family Residence
- Roof: Tile
- Common Walls: No Common Walls
- Entry Location: 1
- Stories/Levels: Two
- Stories Description: Two
- Square Feet: 2,228
- Sq. Ft. Source: Assessor
- Year Built: 2006
- Year Built Source: Assessor
- Property Condition: Turnkey
Lot Features
- Property View: Neighborhood
- Lot Size (Acres): 0.14
- Lot Size Source: Assessor
- Irrigation System: Sprinkler System
- Lot Description: Sprinklers in Front, Landscaped, Front Yard, Back Yard, Lawn, Sprinklers in Rear
- Fencing (Description): Wood
Financial Considerations
- Price Per Sq. Ft.: $262.57
- Association Fee: $65
- Assoc Fee Freq.: Monthly
Disclosures and Reports
- Special Conditions: Standard
Listed by Re/Max Partners, Benjamin Rubalcava
Sold by The Agency, Jocia Castro
Get Pre-Approved Today
Schools
Schools serving 19810 Old Coach
School District:Lake Elsinore Unified School District
| Name | Grades | Distance |
|---|---|---|
William Collier Elementary School 20150 Mayhall Drive, Wildomar, CA 92595 | K-5 | 0.7 mi |
David A. Brown Middle School 21861 Grand Avenue, Wildomar, CA 92595 | 6-8 | 2.8 mi |
Elsinore High School 21800 Canyon Drive, Wildomar, CA 92595 | 9-12 | 1.8 mi |
Disclaimer:
School attendance boundaries provided by ATTOM Data Solutions and are for reference only. Contact the school directly to verify enrollment eligibility.
Price & Sales History for 19810 Old Coach
Date
Details
Price
Change
Source
10/13/2026
Sold
$585,000
-2.5%
MLS
9/04/2026
Listed
$600,000
—
MLS
Disclaimer: Historical sales information is derived from public records provided by the county offices. Information is not guaranteed and should be independently verified.
19810 Old Coach, Lake Elsinore, CA 92530 (MLS# IG26194189) is a Single Family property that was sold at $585,000 on October 13, 2026. Want to learn more about 19810 Old Coach? Do you have questions about finding other Single Family real estate for sale in Lake Elsinore? You can browse all Lake Elsinore real estate or contact a Coldwell Banker agent to request more information.