This is a carousel with tiles that activate property listing cards. Use the previous and next buttons to navigate.
1/1
$814,000
This is a carousel with tiles that activate property listing cards. Use the previous and next buttons to navigate.
1/1
Property Description
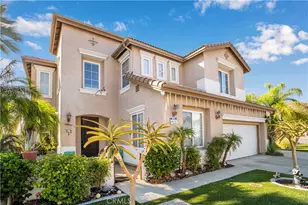
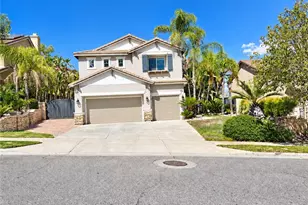
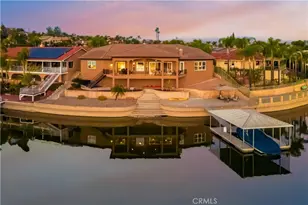
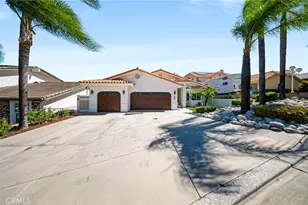
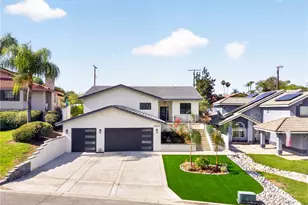
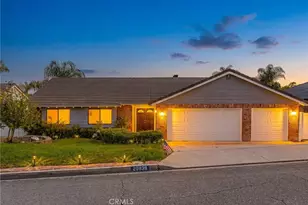
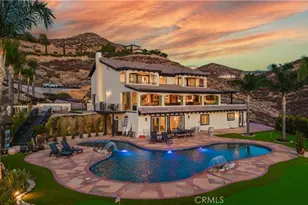
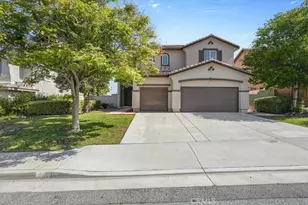
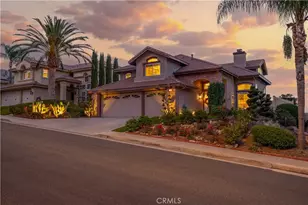
RV & BOAT OWNERS...THIS IS THE ONE. Fully enclosed, independent side-yard RV and boat parking with its own private access, plus a storage shed in back with no HOA, no restrictions, no monthly storage bill. And the savings don't stop there: 42 fully PAID-OFF solar panels convey with the home, no lease, no payments to assume, just dramatically lower electric bills powering the dual A/C systems and EV charging station.
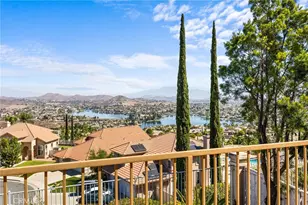
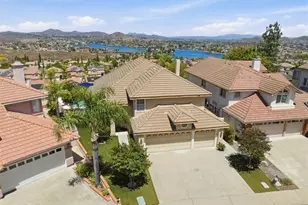
Inside, this 3,439 sq ft home lives like two: a downstairs bedroom with a full bathroom is ideal for guests, in-laws, or multi-generational living, alongside a separate den, formal living room, and open family room anchored by a granite-and-stainless kitchen with island and double ovens. Upstairs, the primary suite opens to its own private view deck overlooking the mountains.
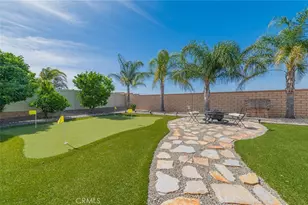
The backyard is a true resort: sparkling pool and spa, golf putting green, and a built-in BBQ island with fridge, burner, and sink, all wrapped in low-maintenance turf, fruit trees, and multiple covered patio areas on a 12,600+ sq ft cul-de-sac corner lot.
Newer dual HVAC, whole-house water filtration, abundant garage storage, and a quiet Lake Elsinore location minutes from the 15. Homes with paid solar, enclosed RV access, AND a downstairs bed/full bath rarely come together. Schedule your showing today.
Full Property Details
Full Property Details for 21071 Kimberly Ct
General
- Sold For: $814,000
- Status: Closed
- Type: Single Family
- Source: MRMLS
- MLS ID: CV26146926
- Added to Site: 47 day(s) ago
Interior
- Rooms/Areas: Formal Entry, Walk-In Closet, Exercise Room, Primary Bedroom, Laundry, Kitchen, Living Room, Main Floor Bedroom, Family Room, Loft, Primary Bathroom
- Interior Features: Balcony, High Ceilings, Pantry, Recessed Lighting, Stone Counters, Cathedral Ceiling(s), Granite Counters
- Fireplace: Yes
- Fireplace(s): Primary Bedroom, Family Room
- Eating Areas: Breakfast Counter/Bar, Dining Room, Separated
- Appliances: Water Heater, Microwave, Built-In Range, Gas Water Heater, Double Oven, Gas Oven
- Flooring: Tile
Rooms
Bathrooms
- Total Bathrooms: 3
- Full Bathrooms: 3
Bedrooms
- Total Bedrooms: 5
Other Rooms
- Laundry: Individual Room
Additional Information
- Pool: Yes
- Pool Description: In-Ground, Permits, Waterfall, Fenced, Private, Heated, Gas Heat, Salt Water
- Spa Description: Permits, In-Ground, Private
Exterior
- Deck/Patio: Covered, Front Porch, Concrete, Enclosed, Stone, Patio, Rear Porch
Parking
- Garage: Yes
- Garage Spaces: 2
- Parking: Covered, Combination Driveway, Paved, Garage (Direct Access), RV Access/Parking, Asphalt, Garage Faces Front, Driveway, RV (Gated)
Location
- County: Riverside
- Driving Directions: Exit Railroad Canyon Rd on the 15 freeway and head east.
- Direction Faces: East
School Information
- School District: Lake Elsinore Unified
Community
- Community Features: Sidewalks
Heating & Cooling
- Cooling Type: Dual, Central Air, ENERGY STAR Qualified Equipment
- Heating Type: Fireplace(s), Natural Gas, Forced Air, Central
Utilities
- Sewer: Public Sewer
- Water: Public
Structural Information
- Architectural Style: Spanish
- Structure Type: Single Family Residence
- Construction: Brick, Concrete, Stucco, Drywall Walls
- Foundation: Slab
- Roof: Spanish Tile
- Common Walls: No Common Walls
- Doors: Sliding Doors
- Entry Location: 1
- Stories/Levels: Two
- Stories Description: Two
- Square Feet: 3,439
- Sq. Ft. Source: Assessor
- Year Built: 2001
- Year Built Source: Assessor
- Property Condition: Turnkey
Additional Structures
- Other Structures: Storage, Shed(s)
Lot Features
- Property View: Mountain(s), City Lights
- Lot Size (Acres): 0.29
- Lot Size Source: Assessor
- Irrigation System: Sprinkler System
- Lot Description: Sprinklers Timer, Sloped Down, Landscaped, Sprinklers in Rear, Sprinkler System, Front Yard, Irregular Lot, Back Yard, Level, Lot 10000-19999 Sqft, Corner Lot
- Fencing (Description): Brick
Financial Considerations
- Price Per Sq. Ft.: $236.7
Disclosures and Reports
- Special Conditions: Standard
Listed by Re/Max Time Realty, Camilo Romero
Sold by Century 21 Experience, ANA THIGPEN

Get Pre-Approved Today
Schools
Schools serving 21071 Kimberly Ct
School District:Lake Elsinore Unified School District
| Name | Grades | Distance |
|---|---|---|
Railroad Canyon Elementary School 1300 Mill Street, Lake Elsinore, CA 92530 | K-5 | 0.6 mi |
Canyon Lake Middle School 33005 Canyon Hills Road, Lake Elsinore, CA 92532 | 6-8 | 2.1 mi |
Temescal Canyon High School 28755 El Toro Road, Lake Elsinore, CA 92532 | 9-12 | 3.6 mi |
Disclaimer:
School attendance boundaries provided by ATTOM Data Solutions and are for reference only. Contact the school directly to verify enrollment eligibility.
Price & Sales History for 21071 Kimberly Ct
Date
Details
Price
Change
Source
7/30/2026
Sold
$814,000
2.01%
MLS
7/08/2026
Listed
$798,000
—
MLS
Disclaimer: Historical sales information is derived from public records provided by the county offices. Information is not guaranteed and should be independently verified.
21071 Kimberly Court, Lake Elsinore, CA 92532 (MLS# CV26146926) is a Single Family property that was sold at $814,000 on July 30, 2026. Want to learn more about 21071 Kimberly Court? Do you have questions about finding other Single Family real estate for sale in Lake Elsinore? You can browse all Lake Elsinore real estate or contact a Coldwell Banker agent to request more information.