This is a carousel with tiles that activate property listing cards. Use the previous and next buttons to navigate.
1/1
$787,000
This is a carousel with tiles that activate property listing cards. Use the previous and next buttons to navigate.
1/1
Property Description
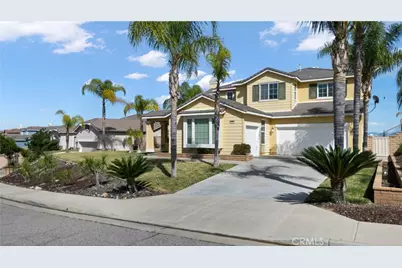
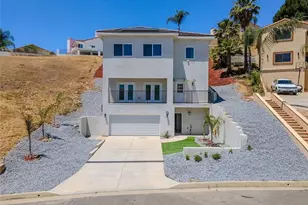
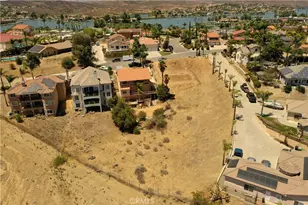
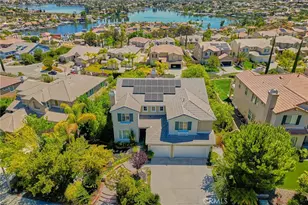
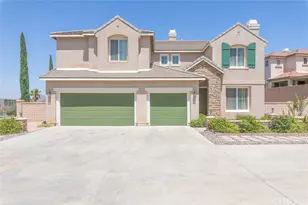
LAKE VIEWS + OVERSIZED LOT | DOWNSTAIRS PRIMARY + BEDROOM | LARGE LOFT | 3-CAR GARAGE | There's something about Tuscany Hills that just hits-and this home has it all. With sweeping lake views, a smart layout, and upgrades that actually matter, it's the kind of place that feels as good as it looks. It starts at the curb: mature landscaping, great presence, and a front porch made for slow mornings. Inside, the vibe opens up immediately with cathedral ceilings, natural light, and upgraded luxury plank flooring (2020) grounding the space. Fresh interior paint (2020), plantation shutters, and recessed lighting keep everything feeling clean and current without trying too hard. The layout flows in a way that just makes sense. A Living Room with fireplace connects to the Formal Dining Room, while the oversized Family Room-with its own fireplace-opens things up for easy, everyday living. The Kitchen was fully upgraded in 2020 and is dialed in: granite countertops, custom backsplash, extended cabinetry with under-cabinet lighting, a deep sink, glass display cabinets, and a walk-in pantry. You've also got breakfast bar seating, a dining area, & direct access to the backyard. Downstairs, the Primary Suite keeps things private with its own slider outside. The Ensuite feels more spa than standard-soaking tub, dual vanities plus a dedicated makeup space, a large walk-in closet, and a frameless glass shower with custom tile and a built-in bench. There's also another bedroom and full bath on the main level, which makes hosting or multi-gen living easy. Upstairs, two more bedrooms, one with a walk-in closet, a dual-sink bathroom, and a loft that's honestly a whole moment-complete with a wet bar, wine fridge, and bar seating. Step out onto the oversized deck and you get panoramic mountain and lake views that make you want to stay awhile. The backyard delivers: BBQ island, firepit, covered patio, and those Canyon Lake views as your backdrop. It's set up for nights in, weekends with friends, or both. Practical upgrades are covered too, with new faucets and toilets (2020), plus a 2-car garage and a separate third-car bay that works as a gym, office, or flex space. The extended driveway handles the rest. Living here also means access to Tuscany Hills' resort-style amenities-pool, spa, tennis, pickleball, gym, and clubhouse-plus easy access to the 15, 91, 71, and 241, with shopping and dining just minutes away. This is The One!
Full Property Details
Full Property Details for 25 Volta Del Tintori St
General
- Sold For: $787,000
- HOA FEE: $203/month
- Status: Closed
- Type: Single Family
- Source: MRMLS
- MLS ID: IG26053423
- Added to Site: 206 day(s) ago
Interior
- Rooms/Areas: Primary Bedroom, Primary Bathroom, Den, Foyer, Primary Suite, Laundry, Main Floor Primary Bedroom, Main Floor Bedroom, Loft, Media Room, Living Room, Walk-In Pantry, Family Room, Formal Entry, Game Room, Great Room, Entry, Multi-Level Bedroom, Kitchen, Separate Family Room, Walk-In Closet
- Interior Features: Wet Bar, High Ceilings, Granite Counters, In-Law Floorplan, Pantry, Recessed Lighting, Ceiling Fan(s), Open Floorplan, Bar, Cathedral Ceiling(s), Beamed Ceilings, Balcony, Two-Story Ceilings, Pull-Down Stairs to Attic
- Fireplace: Yes
- Fireplace(s): Gas, Wood Burning, Firepit, Living Room, Family Room
- Eating Areas: Breakfast Counter/Bar, Family Kitchen, Dining Room, In Kitchen, Separated, Area
- Appliances: Convection Oven, Gas Cooktop, Water Heater, Disposal, Microwave, Gas Water Heater, Barbecue, Double Oven, Gas Oven, Dishwasher
- Flooring: Tile, Carpet
Rooms
Bathrooms
- Total Bathrooms: 3
- Full Bathrooms: 3
Bedrooms
- Total Bedrooms: 4
Other Rooms
- Laundry: Inside, Gas Dryer Hookup, Individual Room, Gas & Electric Dryer Hookup, Washer Hookup
Additional Information
- Shared Amenities: Sport Court, Hiking Trails, Gym/Exercise Room, Pickleball, Playground, Tennis Court(s), Pool, Barbecue, Clubhouse, Jogging Track, Spa/Hot Tub, Picnic Area
- Pool Description: Association, Community
- Spa Description: Association, Community
Exterior
- Deck/Patio: Covered, Front Porch, Porch, Patio, Deck
Parking
- Garage: Yes
- Garage Spaces: 3
- Parking: Garage, Concrete, Garage (Single Door), Garage (Three Doors), Garage Faces Front, Driveway, Garage Door Opener, Garage Faces Side, Garage (Two Doors)
Location
- County: Riverside
- Driving Directions: 15 S Frwy > Exit Main > R Camino del Norte > L Summerhill > R Via De La Valle > L Della Cava > L Volta Del Tintori
School Information
- School District: Lake Elsinore Unified
Community
- Community Features: Curbs, Biking, Hiking, Foothills, Lake, Street Lights, Sidewalks, Suburban, Park
- Assoc. Name: Elite Management
Heating & Cooling
- Cooling Type: Whole House Fan, Central Air
- Heating Type: Fireplace(s), Forced Air, Central
Utilities
- Sewer: Public Sewer
- Water: Public
Structural Information
- Structure Type: Single Family Residence
- Construction: Stucco
- Roof: Tile
- Common Walls: No Common Walls
- Windows: Double-Pane Windows, Drapes, Custom Covering, Blinds
- Doors: Sliding Doors
- Disability Access: 2 or More Accessible Exits, Entry Slope Less than 1 in 12
- Entry Location: 1
- Stories/Levels: Two
- Stories Description: Two
- Square Feet: 3,353
- Sq. Ft. Source: Assessor
- Year Built: 2005
- Year Built Source: Public Records
- Property Condition: Turnkey, Updated/Remodeled
Lot Features
- Property View: Mountain(s), Trees/Woods, City Lights, Lake, Neighborhood, Hills, Canyon, Valley, Panoramic
- Lot Size (Acres): 0.26
- Lot Size Source: Assessor
- Irrigation System: Sprinkler System
- Lot Description: Level with Street, Landscaped, Rectangular Lot, Level, Park Nearby, Close to Clubhouse, Front Yard, Lot 10000-19999 Sqft, Walking Street, Sprinkler System, Back Yard, Lawn, Yard
- Fencing (Description): Wood, Good Condition, Wrought Iron
Financial Considerations
- Price Per Sq. Ft.: $234.72
- Association Fee: $203
- Assoc Fee Freq.: Monthly
Disclosures and Reports
- Special Conditions: Standard
- Inclusions: Stovetop, Microwave, Dishwasher, Ovens, Wine fridge, BBQ
Listed by Keller Williams Realty, Kelly McLaren
Sold by Fiv Realty Co., Heather Mattarocci

Get Pre-Approved Today
Schools
Schools serving 25 Volta Del Tintori St
School District:Lake Elsinore Unified School District
| Name | Grades | Distance |
|---|---|---|
Tuscany Hills Elementary School 23 Ponte Russo, Lake Elsinore, CA 92532 | K-5 | 0.6 mi |
Canyon Lake Middle School 33005 Canyon Hills Road, Lake Elsinore, CA 92532 | 6-8 | 1.4 mi |
Temescal Canyon High School 28755 El Toro Road, Lake Elsinore, CA 92532 | 9-12 | 4.1 mi |
Disclaimer:
School attendance boundaries provided by ATTOM Data Solutions and are for reference only. Contact the school directly to verify enrollment eligibility.
Price & Sales History for 25 Volta Del Tintori St
Date
Details
Price
Change
Source
8/31/2026
Sold
$787,000
—
MLS
7/13/2026
Price Reduced
$787,000
-2.72%
MLS
4/16/2026
Listed
$809,000
—
MLS
Disclaimer: Historical sales information is derived from public records provided by the county offices. Information is not guaranteed and should be independently verified.
25 Volta Del Tintori Street, Lake Elsinore, CA 92532 (MLS# IG26053423) is a Single Family property that was sold at $787,000 on August 31, 2026. Want to learn more about 25 Volta Del Tintori Street? Do you have questions about finding other Single Family real estate for sale in Lake Elsinore? You can browse all Lake Elsinore real estate or contact a Coldwell Banker agent to request more information.