This is a carousel with tiles that activate property listing cards. Use the previous and next buttons to navigate.
1/1
$670,000
This is a carousel with tiles that activate property listing cards. Use the previous and next buttons to navigate.
1/1
Property Description
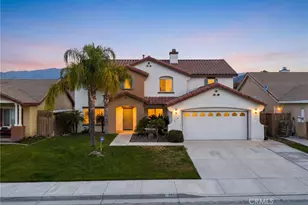
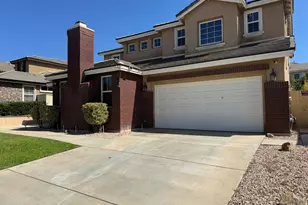
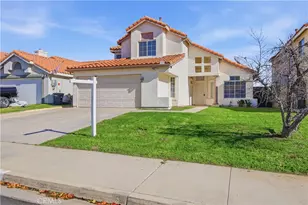
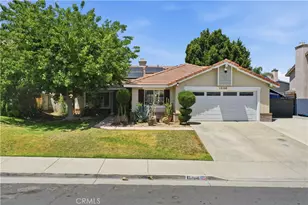
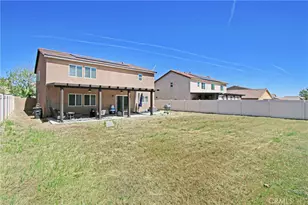
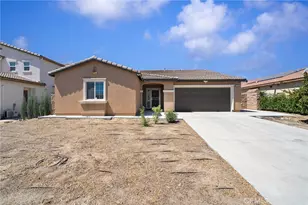
This is a TERRIFIC 2-Story Home located in North Lake Elsinore with NO HOA Fees and LOW LOW Taxes!! Sitting on a Large Lot with a GIANT FLAT Backyard!! Enjoy this Spacious Floor-Plan offering 2762sqft with 3 LARGE Bedrooms, Downstairs Office/Den (could be 4th Bedroom), UPSTAIRS Loft/Bonus-Room & 2.5 Bathrooms * * Chefs Quality Kitchen with GRANITE SLAB Counter Tops, Stainless Steel Appliances, Butlers Pantry & Serving Area, Large Walk-In Pantry, PLENTY of Counter Space for Food Prep, In Kitchen Dining and Raised Breakfast Counter for the Kids * * FORMAL Living Room & Formal Dining Room are PERFECT for Family Gatherings * * Expansive Family Room with Fireplace, Beautiful Tiled Flooring Throughout, Media Niche and Lots of Windows with an ABUNDANCE of Natural Light * * Downstairs Office/Den Area or convert to a Main Floor Bedroom * * SUPER-SIZED Backyard offers Plenty of Space to Design your Perfect Backyard * * UPGRADED Throughout with TW)-Toned Interior Paint, DESIGNER FIXTURES, Recessed Lighting & Raised Panel Doors, Granite Counters, NEW Luxury Vinyl Plank Flooring, Ceiling Fans, Accent Lighting, Solar PPA Package and MUCH MORE * * SPACIOUS Primary Bedroom Suite - AND - Primary Bathroom with Dual Sinks and Large Walk-In Closet * * (2) Additional Nicely Appointed Upstairs Bedrooms * * Upstairs LOFT/Bonus Room is the PERFECT TEEN ROOM or Play Room for the Kids * * INDOOR LAUNDRY ROOM * * Terrific Curb Appeal with (2) Car Attached Garage, Fountain and Nicely Landscaped * * GREAT Location and Close to Schools, Shopping, Dining/Restaurants, Lake Elsinore Recreation Area, Parks, Trails & EZ Freeway Access for the Commuter - NO HOA and LOW LOW TAXES!!
Full Property Details
Full Property Details for 265 S Pennsylvania
General
- Sold For: $670,000
- Status: Closed
- Type: Single Family
- Source: MRMLS
- MLS ID: IG26132585
- Added to Site: 56 day(s) ago
Interior
- Rooms/Areas: Primary Bedroom, Primary Bathroom, Den, Bonus Room, Center Hall, Primary Suite, Laundry, Attic, Main Floor Bedroom, Loft, Dressing Area, Living Room, Walk-In Pantry, Family Room, Formal Entry, Entry, Kitchen, Walk-In Closet
- Interior Features: Chair Railings, Ceiling Fan(s), Pantry, Recessed Lighting, Open Floorplan, Storage, Stone Counters, Granite Counters
- Fireplace: Yes
- Fireplace(s): Family Room
- Eating Areas: Breakfast Counter/Bar, Family Kitchen, Dining Room, In Kitchen, Area, Breakfast Nook
- Appliances: Gas Cooktop, Water Heater, Disposal, Microwave, Gas Oven, Dishwasher
- Flooring: Tile, Laminate
Rooms
Bathrooms
- Total Bathrooms: 3
- Full Bathrooms: 2
- Half Bathrooms: 1
Bedrooms
- Total Bedrooms: 4
Other Rooms
- Laundry: Inside, Individual Room, Upper Level
Additional Information
- Pool Description: None
Exterior
- Deck/Patio: Front Porch, Concrete, Open Patio, Patio
Parking
- Garage: Yes
- Garage Spaces: 2
- Parking: Garage, Concrete, Garage (Direct Access), Garage Faces Front, Driveway
Location
- County: Riverside
- Driving Directions: Lake Street to Torn Ranch - SHOWS Great, Nicely Upgraded and has a EXTRA Large Backyard
School Information
- School District: Lake Elsinore Unified
Community
- Community Features: Gutters, Curbs, Foothills, Street Lights, Sidewalks, Park
Heating & Cooling
- Cooling Type: Central Air
- Heating Type: Fireplace(s), Forced Air, Central
Utilities
- Sewer: Public Sewer
- Water: Public
Structural Information
- Architectural Style: Modern
- Structure Type: Single Family Residence
- Construction: Stucco
- Foundation: Slab
- Roof: Concrete, Tile
- Common Walls: No Common Walls
- Windows: Double-Pane Windows
- Doors: Sliding Doors, Panel Doors
- Entry Location: Entry & Living Room
- Stories/Levels: Two
- Stories Description: Two
- Square Feet: 2,762
- Sq. Ft. Source: Assessor
- Year Built: 2003
- Year Built Source: Assessor
- Property Condition: Turnkey, Updated/Remodeled
Lot Features
- Property View: Mountain(s), Neighborhood, Hills
- Lot Size (Acres): 0.18
- Lot Size Source: Assessor
- Irrigation System: Sprinkler System
- Lot Description: Level with Street, Lot 6500-9999, Landscaped, Level, Front Yard, Sprinkler System, Back Yard, Yard
- Fencing (Description): Wood, Fair Condition
Financial Considerations
- Price Per Sq. Ft.: $242.58
Disclosures and Reports
- Special Conditions: Standard
Listed by Elevate Real Estate Agency, Tom Tennant
Sold by Realty One Group West, Rebeca Dominguez

Get Pre-Approved Today
Schools
Schools serving 265 S Pennsylvania
School District:Lake Elsinore Unified School District
| Name | Grades | Distance |
|---|---|---|
Machado Elementary School 15150 Joy Street, Lake Elsinore, CA 92530 | K-5 | 0.5 mi |
Terra Cotta Middle School 29291 Lake Street, Lake Elsinore, CA 92530 | 6-8 | 0.7 mi |
Lakeside High School 32593 Riverside Drive, Lake Elsinore, CA 92530 | 9-12 | 1.3 mi |
Disclaimer:
School attendance boundaries provided by ATTOM Data Solutions and are for reference only. Contact the school directly to verify enrollment eligibility.
Price & Sales History for 265 S Pennsylvania
Date
Details
Price
Change
Source
7/23/2026
Sold
$670,000
-1.46%
MLS
6/18/2026
Listed
$679,900
—
MLS
Disclaimer: Historical sales information is derived from public records provided by the county offices. Information is not guaranteed and should be independently verified.
265 S Pennsylvania, Lake Elsinore, CA 92530 (MLS# IG26132585) is a Single Family property that was sold at $670,000 on July 23, 2026. Want to learn more about 265 S Pennsylvania? Do you have questions about finding other Single Family real estate for sale in Lake Elsinore? You can browse all Lake Elsinore real estate or contact a Coldwell Banker agent to request more information.