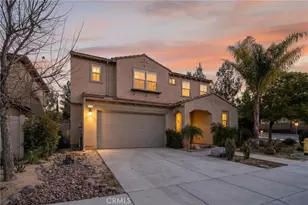
This is a carousel with tiles that activate property listing cards. Use the previous and next buttons to navigate.
1/1
$690,000
This is a carousel with tiles that activate property listing cards. Use the previous and next buttons to navigate.
1/1
Property Description
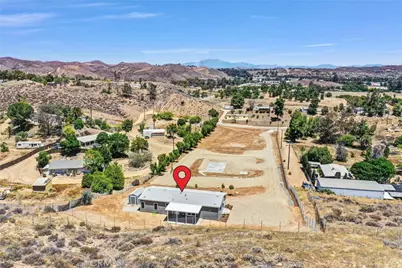
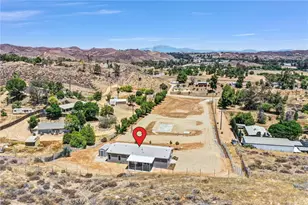
Beautiful panoramic views surround this usable 2.4-acre R-A zoned property, ideal for agriculture, livestock, or country living. This brand-new porch model manufactured home on a permanent foundation offers 3 bedrooms, 2 bathrooms, and approximately 1,600 square feet of thoughtfully designed living space. The open floor plan is filled with natural light and refreshing breezes. The spacious kitchen features stainless steel appliances, quartz countertops, soft-close cabinetry, and a large center island with breakfast bar seating, all opening seamlessly to the living and dining areas. French doors from the dining room lead to a private covered concrete patio - perfect for relaxing or entertaining. The primary suite includes a private bathroom and oversized walk-in closet. Additional features include custom blinds, an indoor laundry room with storage closet, and central heating and air conditioning. Solar screens have been installed for added energy efficiency and comfort. On paved road. Close to 15 Fwy. The property is fully fenced and improved with a concrete driveway entry. A 25x50 concrete slab is already poured for a future barn or garage, along with an additional 10x12 slab for a utility room or shed. An 8x16 storage shed is also installed near the home. Utilities include natural gas and public water, offering the convenience of modern services with the space and freedom of rural living. Enjoy the freedom and privacy of country living on this beautiful 2.4-acre property with stunning views, usable land, and room for agriculture, livestock, RVs, toys, or future expansion. FHA and VA Financing Welcome
Full Property Details
Full Property Details for 28265 Red Gum Dr
General
- Sold For: $690,000
- Status: Closed
- Type: Single Family
- Source: MRMLS
- MLS ID: NP26110998
- Added to Site: 51 day(s) ago
Interior
- Rooms/Areas: Walk-In Closet, Primary Bedroom, Laundry, All Bedrooms Down, Main Floor Primary Bedroom, Living Room, Main Floor Bedroom, Family Room, Primary Suite, Primary Bathroom
- Interior Features: Quartz Counters, High Ceilings, Ceiling Fan(s), Recessed Lighting, Open Floorplan, Storage
- Fireplace(s): None
- Eating Areas: Breakfast Counter/Bar, Family Kitchen, Dining Room, In Kitchen, Area, Breakfast Nook
- Appliances: Gas Cooktop, Disposal, Microwave, Refrigerator, Gas Water Heater, Gas Range, Gas Oven, Dishwasher
- Flooring: Vinyl, Carpet
Rooms
Bathrooms
- Total Bathrooms: 2
- Full Bathrooms: 2
Bedrooms
- Total Bedrooms: 3
Other Rooms
- Laundry: Individual Room
Additional Information
- Pool Description: None
- Spa Description: None
Exterior
- Deck/Patio: Covered, Front Porch, Concrete, Porch, Patio
Parking
- Parking: Concrete, Gravel, On-Site, RV Access/Parking, Private, Oversized
Location
- County: Riverside
- Driving Directions: .
School Information
- School District: Lake Elsinore Unified
Community
- Community Features: Rural
Heating & Cooling
- Cooling Type: Central Air
- Heating Type: Central
Utilities
- Sewer: Conventional Septic
- Water: Public
Structural Information
- Structure Type: Manufactured On Land
- Foundation: Concrete Perimeter
- Roof: Composition
- Common Walls: No Common Walls
- Windows: Double-Pane Windows, Solar Screens, Blinds
- Doors: French Doors
- Disability Access: No Interior Steps
- Entry Location: Living Room
- Stories/Levels: One
- Stories Description: One
- Square Feet: 1,600
- Year Built: 2025
- Year Built Source: Builder
- Property Condition: Turnkey
Lot Features
- Property View: Mountain(s), Hills
- Lot Size (Acres): 2.42
- Lot Size Source: Assessor
- Zoning: R-A
- Lot Description: Lot Over 40000 Sqft, 2-5 Units/Acre, Front Yard, Horse Property
- Fencing (Description): Chain Link
Financial Considerations
- Price Per Sq. Ft.: $431.25
Disclosures and Reports
- Special Conditions: Standard
Listed by Re/Max One, Sarah Lynch
Sold by KW The Lakes, Rudy Cantoran

Get Pre-Approved Today
Schools
Schools serving 28265 Red Gum Dr
School District:Lake Elsinore Unified School District
| Name | Grades | Distance |
|---|---|---|
Earl Warren Elementary School, Lake Elsinore, CA 41221 Rosetta Canyon Drive, Lake Elsinore, CA 92532 | K-5 | 1.6 mi |
Elsinore Middle School 1203 West Graham Avenue, Lake Elsinore, CA 92530 | 6-8 | 2.4 mi |
Temescal Canyon High School 28755 El Toro Road, Lake Elsinore, CA 92532 | 9-12 | 0.6 mi |
Disclaimer:
School attendance boundaries provided by ATTOM Data Solutions and are for reference only. Contact the school directly to verify enrollment eligibility.
Price & Sales History for 28265 Red Gum Dr
Date
Details
Price
Change
Source
7/01/2026
Sold
$690,000
6.98%
MLS
5/21/2026
Listed
$645,000
—
MLS
Disclaimer: Historical sales information is derived from public records provided by the county offices. Information is not guaranteed and should be independently verified.
28265 Red Gum Drive, Lake Elsinore, CA 92532 (MLS# NP26110998) is a Single Family property that was sold at $690,000 on July 01, 2026. Want to learn more about 28265 Red Gum Drive? Do you have questions about finding other Single Family real estate for sale in Lake Elsinore? You can browse all Lake Elsinore real estate or contact a Coldwell Banker agent to request more information.