This is a carousel with tiles that activate property listing cards. Use the previous and next buttons to navigate.
1/1
$535,000
This is a carousel with tiles that activate property listing cards. Use the previous and next buttons to navigate.
1/1
Property Description
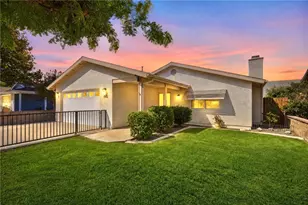
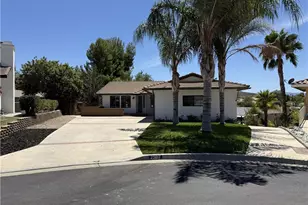
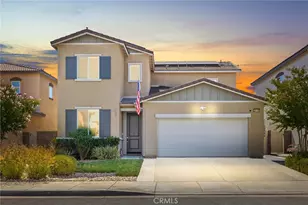
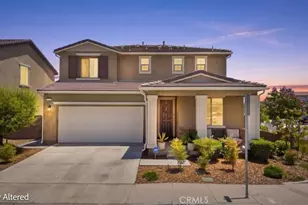
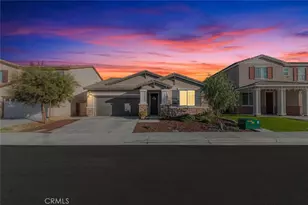
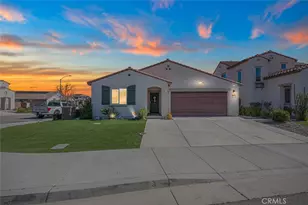
Back on the market- BUYER DID NOT PERFORM. Welcome to this beautifully upgraded single-story home located on a premium corner lot in the highly sought-after community of Summerly. Offering 3 bedrooms, 2 bathrooms, and approximately 1,387 square feet of thoughtfully designed living space, this home perfectly blends modern upgrades with comfortable everyday living. As you step inside, you'll immediately notice the luxury vinyl flooring that flows throughout the main living areas, complemented by an open and light-filled floor plan. The dining and family rooms feature soaring volume ceilings that create an airy, inviting atmosphere-ideal for relaxing evenings at home or entertaining friends and family. At the center of the home is the beautifully upgraded kitchen, designed to be both stylish and functional. It features elegant quartz countertops, a designer tile backsplash, a charming farmhouse sink, and an extended island that offers additional seating and workspace. A built-in wine refrigerator adds a sophisticated touch, making the space perfect for hosting gatherings or enjoying a quiet night in. The spacious primary suite serves as a private retreat, highlighted by a charming barn-door entry leading to the en-suite bathroom. Inside, you'll find dual sinks, a walk-in shower, and a generously sized walk-in closet designed for convenience and comfort. Two additional bedrooms provide flexible space for family, guests, or a home office. Additional features include a separate laundry room, energy-efficient solar to help reduce utility costs, and a driveway that can accommodate up to three vehicles. The corner lot location also enhances curb appeal and provides added privacy. Residents of Summerly enjoy access to resort-style amenities including multiple parks, scenic walking trails, sparkling community pools, a splash zone, fire pit gathering areas, and seasonal community events that bring neighbors together. Conveniently located in Lake Elsinore, the home is just minutes from shopping, dining, entertainment, and easy access to the I-15 freeway. This is a wonderful opportunity to enjoy comfortable living in one of Lake Elsinore's most vibrant communities. Don't miss your chance to call this home your own.
Full Property Details
Full Property Details for 29102 Larch
General
- Sold For: $535,000
- HOA FEE: $135/month
- Status: Closed
- Type: Single Family
- Source: MRMLS
- MLS ID: IG26048914
- Added to Site: 182 day(s) ago
Interior
- Rooms/Areas: Walk-In Closet, Laundry, All Bedrooms Down, Main Floor Primary Bedroom, See Remarks, Kitchen, Living Room, Main Floor Bedroom, Family Room
- Fireplace: Yes
- Fireplace(s): Electric, See Remarks, Living Room
- Eating Areas: In Kitchen
Rooms
Bathrooms
- Total Bathrooms: 2
- Full Bathrooms: 2
Bedrooms
- Total Bedrooms: 3
Other Rooms
- Laundry: Individual Room, See Remarks, Common Area
Additional Information
- Shared Amenities: Playground, Golf Course, Pool, Barbecue, Outdoor Cooking Area, Spa/Hot Tub, Picnic Area
- Pool Description: Community
Exterior
- Deck/Patio: Covered
Parking
- Garage: Yes
- Garage Spaces: 2
Location
- County: Riverside
- Driving Directions: From I-15 S: Exit Lake St, turn left, turn right on Riverside Dr, turn left on Larch St. Property at 29102 Larch.
School Information
- School District: Lake Elsinore Unified
Community
- Community Features: Golf, Biking, Hiking, BLM/National Forest, Street Lights, Storm Drains, Sidewalks, Suburban, Park
- Assoc. Name: .
Heating & Cooling
- Cooling Type: Central Air, See Remarks
- Heating Type: Central
Utilities
- Sewer: Public Sewer
- Water: Public
Structural Information
- Structure Type: Single Family Residence
- Common Walls: No Common Walls
- Entry Location: Front Door/Supra
- Stories/Levels: One
- Stories Description: One
- Square Feet: 1,387
- Sq. Ft. Source: Assessor
- Year Built: 2019
- Year Built Source: Public Records
Lot Features
- Property View: Neighborhood, Hills
- Lot Size (Acres): 0.09
- Lot Size Source: Assessor
- Lot Description: Corner Lot, Back Yard
Financial Considerations
- Price Per Sq. Ft.: $385.72
- Association Fee: $135
- Assoc Fee Freq.: Monthly
Disclosures and Reports
- Special Conditions: Standard
- Inclusions: Built-in mini wine fridge in kitchen island, Decorative fire place, Built-in electric fireplace feature.
Get Pre-Approved Today
Schools
Schools serving 29102 Larch
School District:Lake Elsinore Unified School District
| Name | Grades | Distance |
|---|---|---|
William Collier Elementary School 20150 Mayhall Drive, Wildomar, CA 92595 | K-5 | 1.9 mi |
David A. Brown Middle School 21861 Grand Avenue, Wildomar, CA 92595 | 6-8 | 3.9 mi |
Elsinore High School 21800 Canyon Drive, Wildomar, CA 92595 | 9-12 | 2.2 mi |
Disclaimer:
School attendance boundaries provided by ATTOM Data Solutions and are for reference only. Contact the school directly to verify enrollment eligibility.
Price & Sales History for 29102 Larch
Date
Details
Price
Change
Source
8/06/2026
Sold
$535,000
—
MLS
3/05/2026
Listed
$535,000
—
MLS
Disclaimer: Historical sales information is derived from public records provided by the county offices. Information is not guaranteed and should be independently verified.
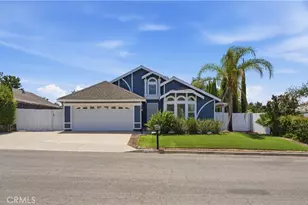
29102 Larch, Lake Elsinore, CA 92530 (MLS# IG26048914) is a Single Family property that was sold at $535,000 on August 06, 2026. Want to learn more about 29102 Larch? Do you have questions about finding other Single Family real estate for sale in Lake Elsinore? You can browse all Lake Elsinore real estate or contact a Coldwell Banker agent to request more information.