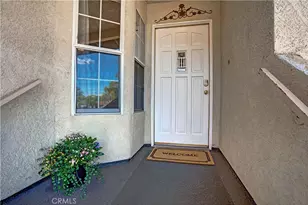
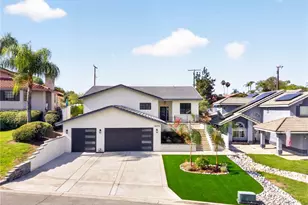
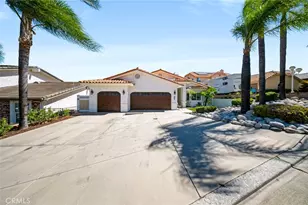
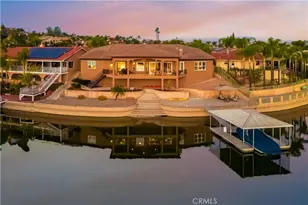
This is a carousel with tiles that activate property listing cards. Use the previous and next buttons to navigate.
1/1
$555,000
This is a carousel with tiles that activate property listing cards. Use the previous and next buttons to navigate.
1/1
Property Description
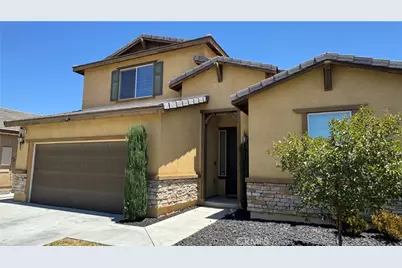
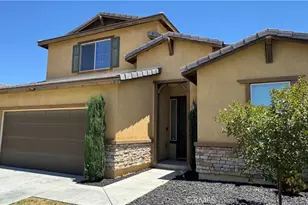
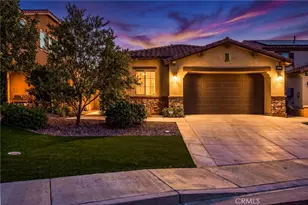
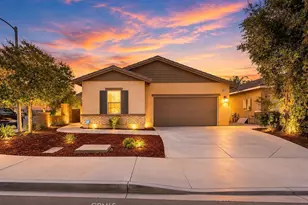
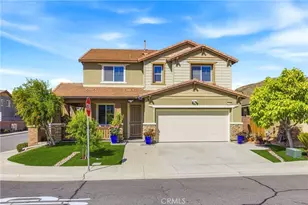

Welcome to this beautifully maintained home in the highly sought-after Summerly community, one of the most desirable neighborhoods in Lake Elsinore. Built in 2015, this spacious residence offers 3 bedrooms, 2 bathrooms, and approximately 1,868 square feet of thoughtfully designed living space. NO SOLAR!
The bright, OPEN-CONCEPT FLOOR PLAN is filled with natural light and creates an inviting atmosphere for both everyday living and entertaining. A versatile UPSTAIRS LOFT can easily function as a FOURTH BEDROOM, HOME OFFICE, MEDIA ROOM, or PLAYROOM.
The spacious PRIMARY SUITE serves as a private retreat, featuring a generous WALK-IN CLOSET and plenty of room to relax. The home's functional layout flows seamlessly from room to room, maximizing comfort and livability.
Step outside to your own BACKYARD OASIS, complete with a charming PERGOLA, manicured landscaping, and ample space for outdoor dining, entertaining, or simply enjoying the Southern California lifestyle. Additional upgrades include an EPOXY-COATED GARAGE FLOOR and WATER SOFTENER SYSTEM, with ADT security system ready!
Located in the highly desirable SUMMERLY MASTER-PLANNED COMMUNITY, residents enjoy RESORT-STYLE HOA AMENITIES including MULTIPLE POOLS with security guards, SPLASH PAD, CLUBHOUSE, SPORTS COURTS, BBQ AREAS, FIRE PIT, PARKS, PLAYGROUNDS, PICNIC AREAS, HIKING TRAILS, and BEAUTIFULLY MAINTAINED GREEN SPACES.
Conveniently situated within the LAKE ELSINORE UNIFIED SCHOOL DISTRICT and just minutes from STORM STADIUM, SHOPPING, STARBUCKS, RESTAURANTS, FITNESS CENTERS, and major COMMUTER ROUTES, this home combines location, lifestyle, and convenience.
Whether you're searching for your next PRIMARY RESIDENCE or a TURNKEY INVESTMENT OPPORTUNITY, this property offers exceptional value. The property is currently TENANT OCCUPIED, and the tenants have expressed interest in remaining, presenting investors with the potential for IMMEDIATE RENTAL INCOME and LONG-TERM APPRECIATION. Notice to terminate has been served to tenant.
Don't miss the opportunity to own a modern, versatile home in one of Lake Elsinore's premier communities.
Full Property Details
Full Property Details for 29480 Major League
General
- Sold For: $555,000
- HOA FEE: $135/month
- Status: Closed
- Type: Single Family
- Source: MRMLS
- MLS ID: IV26128876
- Added to Site: 112 day(s) ago
Interior
- Rooms/Areas: Primary Bedroom, Primary Bathroom, Bonus Room, Primary Suite, Laundry, Main Floor Primary Bedroom, Main Floor Bedroom, Loft, Living Room, Walk-In Pantry, Family Room, All Bedrooms Down, Kitchen, Walk-In Closet
- Interior Features: Ceiling Fan(s), Pantry, Recessed Lighting
- Fireplace(s): None
- Eating Areas: In Living Room, Area, Breakfast Nook
- Appliances: Microwave, Tankless Water Heater, Water Softener, Gas Range, Gas Oven, Dishwasher
- Flooring: Carpet, Laminate
Rooms
Bathrooms
- Total Bathrooms: 2
- Full Bathrooms: 1
- 3/4 Bathrooms: 1
Bedrooms
- Total Bedrooms: 3
Other Rooms
- Laundry: Individual Room
Additional Information
- Shared Amenities: Sport Court, Hiking Trails, Pickleball, Playground, Pool, Firepit, Dog Park, Barbecue, Clubhouse, Spa/Hot Tub, Picnic Area
- Pool Description: Association
- Spa Description: Association
Exterior
- Deck/Patio: Concrete, Patio
Parking
- Garage: Yes
- Garage Spaces: 2
- Parking: Garage (Two Doors)
Location
- County: Riverside
- Driving Directions: Right on Diamond, left on Village Pkwy, left on Line Dr, right on Major League
School Information
- School District: Lake Elsinore Unified
Community
- Community Features: Sidewalks
- Assoc. Name: Summerly Community Association
Heating & Cooling
- Cooling Type: Central Air
- Heating Type: Forced Air
Utilities
- Sewer: Public Sewer
- Water: Public
Structural Information
- Structure Type: Single Family Residence
- Foundation: Slab
- Common Walls: No Common Walls
- Windows: Double-Pane Windows, Blinds
- Entry Location: Front Door
- Stories/Levels: Two
- Stories Description: Two
- Square Feet: 1,868
- Sq. Ft. Source: Assessor
- Year Built: 2015
- Year Built Source: Assessor
- Property Condition: Turnkey
Lot Features
- Property View: Neighborhood
- Lot Size (Acres): 0.11
- Lot Size Source: Assessor
- Lot Description: 0-1 Unit/Acre
- Fencing (Description): Wood
Financial Considerations
- Price Per Sq. Ft.: $297.11
- Association Fee: $135
- Assoc Fee Freq.: Monthly
Disclosures and Reports
- Special Conditions: Standard
- Inclusions: Stove
Listed by Integrity Realty & Prpty Mgmt, LAVERN SLUSHER II
Sold by Re/Max Time Realty, Wuilfrido Martinez

Get Pre-Approved Today
Schools
Schools serving 29480 Major League
School District:Lake Elsinore Unified School District
| Name | Grades | Distance |
|---|---|---|
William Collier Elementary School 20150 Mayhall Drive, Wildomar, CA 92595 | K-5 | 2.4 mi |
David A. Brown Middle School 21861 Grand Avenue, Wildomar, CA 92595 | 6-8 | 4.2 mi |
Elsinore High School 21800 Canyon Drive, Wildomar, CA 92595 | 9-12 | 2.2 mi |
Disclaimer:
School attendance boundaries provided by ATTOM Data Solutions and are for reference only. Contact the school directly to verify enrollment eligibility.
Price & Sales History for 29480 Major League
Date
Details
Price
Change
Source
9/28/2026
Sold
$555,000
0.91%
MLS
8/26/2026
Price Reduced
$550,000
-1.76%
MLS
8/07/2026
Price Reduced
$559,880
-0.02%
MLS
6/17/2026
Listed
$560,000
—
MLS
Disclaimer: Historical sales information is derived from public records provided by the county offices. Information is not guaranteed and should be independently verified.
29480 Major League, Lake Elsinore, CA 92530 (MLS# IV26128876) is a Single Family property that was sold at $555,000 on September 28, 2026. Want to learn more about 29480 Major League? Do you have questions about finding other Single Family real estate for sale in Lake Elsinore? You can browse all Lake Elsinore real estate or contact a Coldwell Banker agent to request more information.