This is a carousel with tiles that activate property listing cards. Use the previous and next buttons to navigate.
1/28
$499,000
This is a carousel with tiles that activate property listing cards. Use the previous and next buttons to navigate.
1/28
Property Description
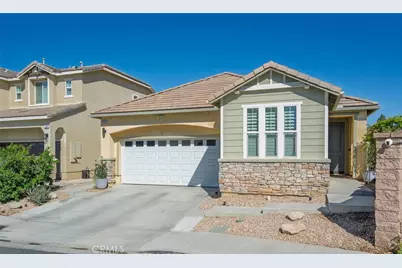
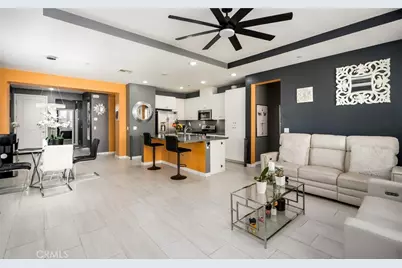
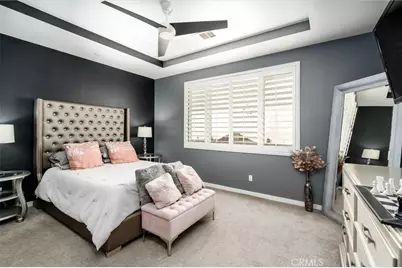
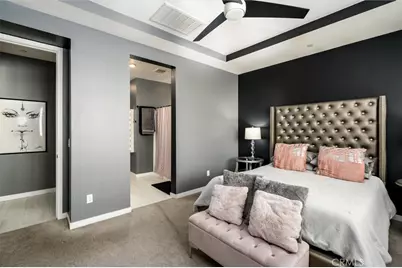
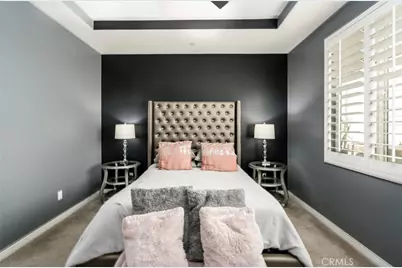
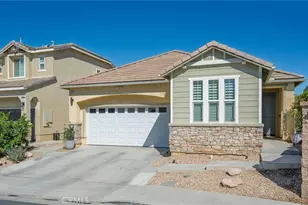
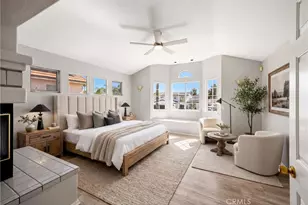
Welcome to **31023 Sedona St**, an exceptional modern residence where high-end craftsmanship and functional comfort come together seamlessly. Tucked away inside Lake Elsinore's highly desirable, gated Viscaya community, this turn-key 3-bedroom, 2-bathroom home offers 1,503 square feet of beautifully curated living space crafted for effortless living and entertaining.
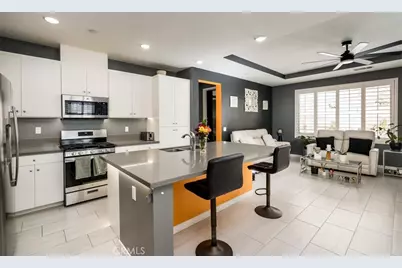

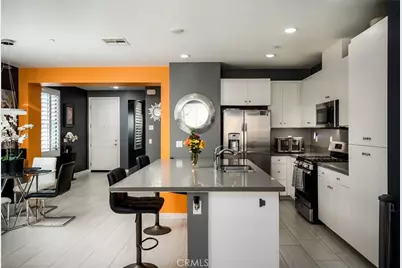
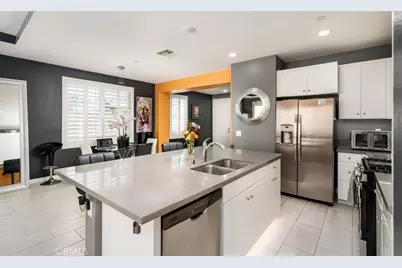
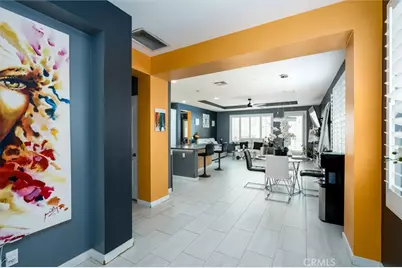
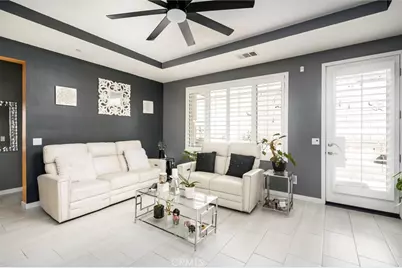
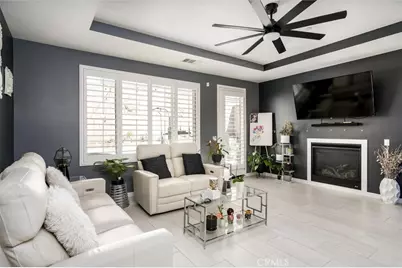
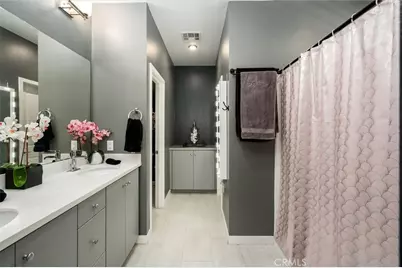
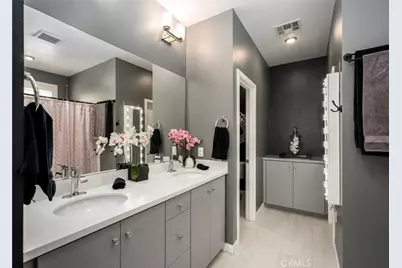
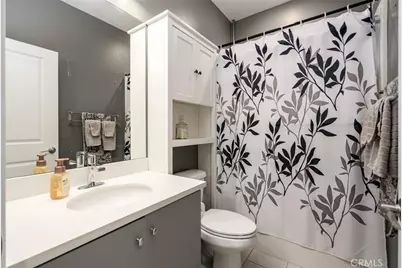
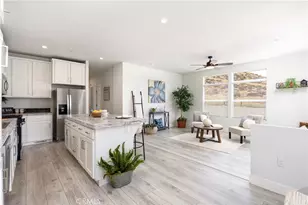
Step inside to an inviting open layout bathed in natural light from expansive windows. The gourmet kitchen serves as the heart of the home, beautifully appointed with sleek quartz countertops, premium stainless steel appliances, and high-quality finishes throughout. Beyond the sun-drenched main living area, the home features impeccably designed bathrooms and modern, & forward-thinking upgrades.
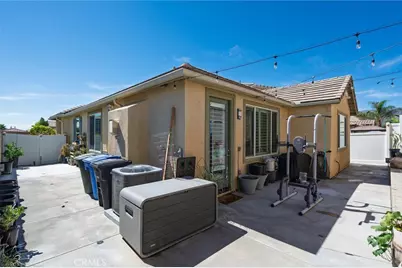
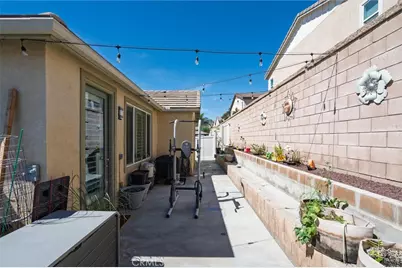
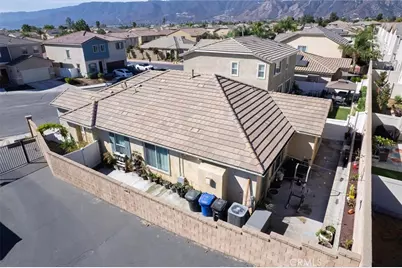
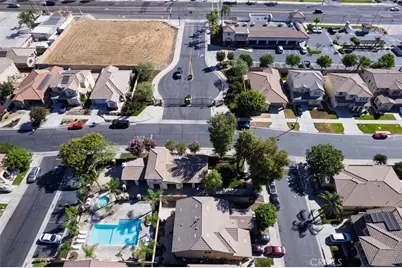
Outside, the manageable 3,920-square-foot lot provides a private, low-maintenance backyard space ideal for weekend barbecues, morning coffee, or custom landscaping projects.
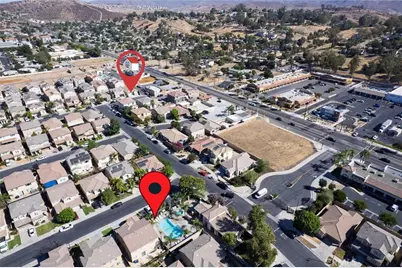
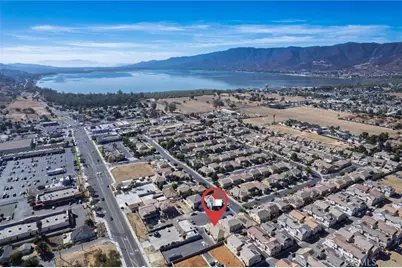
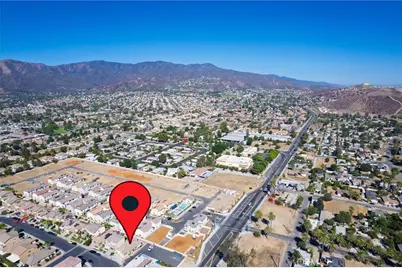
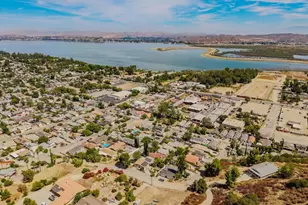
Positioned in an unbeatable central location, everyday convenience is right at your doorstep with Stater Bros. Markets, local dining, and daily essentials located directly across the street. Residents of Viscaya enjoy easy access to nearby parks, lakefront recreational activities, and a prime regional setting that puts Los Angeles, San Diego, and Palm Springs all within an hour's drive.
Whether you are looking for your first home, seeking low-maintenance high-end living, or sizing down without compromise, this residence offers an exceptional opportunity in Lake Elsinore. Schedule your private tour today and experience 31023 Sedona St for yourself!
Full Property Details
Full Property Details for 31023 Sedona
General
- Price: $499,000
- HOA FEE: $170/month
- Status: Active
- Type: Single Family
- Source: MRMLS
- MLS ID: SW26167928
- Updated: 8/7/2026
- Days on Market: 46 days
- Added to Site: 46 day(s) ago
Interior
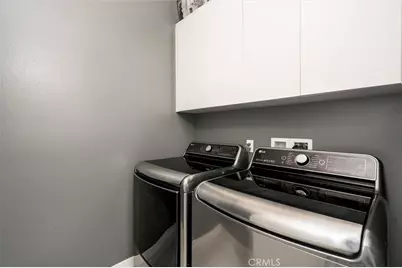
- Rooms/Areas: Primary Bedroom, Laundry, All Bedrooms Down, Kitchen, Living Room, Primary Bathroom
- Interior Features: Quartz Counters, High Ceilings, Ceiling Fan(s), Recessed Lighting, Coffered Ceiling(s)
- Fireplace: Yes
- Fireplace(s): Living Room
- Eating Areas: Breakfast Counter/Bar, In Kitchen, Breakfast Nook
- Appliances: Gas Range, Electric Oven
- Flooring: Tile, Carpet
Rooms
Bathrooms
- Total Bathrooms: 2
- Full Bathrooms: 2
Bedrooms
- Total Bedrooms: 3
Other Rooms
- Laundry: Inside, Individual Room
Additional Information
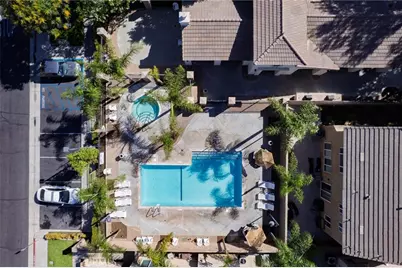
- Shared Amenities: Playground, Pool, Barbecue, Outdoor Cooking Area, Controlled Access, Spa/Hot Tub, Security, Picnic Area
- Pool Description: Association, In-Ground
- Spa Description: Association, In-Ground
Exterior
- Deck/Patio: Concrete
Parking
- Garage: Yes
- Garage Spaces: 2
Location
- County: Riverside
- Driving Directions: From 15 Fwy go West on Hwy 74/Central Ave; Rt on Collier Ave; Left on Riverside Dr; Rt on Lakeshore Dr; Left on Viscaya St; Rt on Escavera St; Rt on Sedona St
School Information
- School District: Lake Elsinore Unified
Community
- Community Features: Curbs, Sidewalks
- Assoc. Name: Viscaya
Heating & Cooling
- Cooling Type: Central Air
- Heating Type: Central
Utilities
- Sewer: Public Sewer
- Water: Public
Structural Information
- Structure Type: Single Family Residence
- Common Walls: No Common Walls
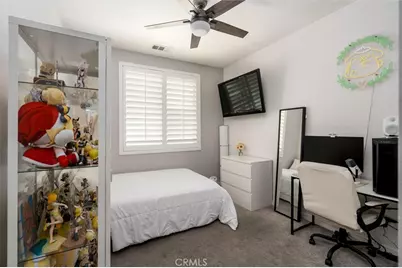
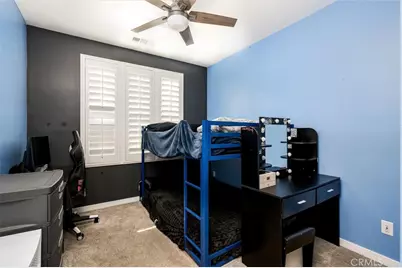
- Windows: Plantation Shutters, Screens
- Entry Location: Front Door
- Stories/Levels: One
- Stories Description: One
- Square Feet: 1,503
- Sq. Ft. Source: Assessor
- Year Built: 2019
- Year Built Source: Assessor
- Property Condition: Turnkey
Lot Features
- Property View: None
- Lot Size (Acres): 0.09
- Lot Size (Sq. Ft.): 3,920
- Lot Size Source: Assessor
- Lot Description: Patio Home, Back Yard
- Fencing (Description): Block
Financial Considerations
- Price Per Sq. Ft.: $332
- Association Fee: $170
- Assoc Fee Freq.: Monthly
Disclosures and Reports
- Special Conditions: Standard
Listed by Dhillon Realty Group Inc, Bhupinder Dhillon

Get Pre-Approved Today
Schools
Schools serving 31023 Sedona
School District:Lake Elsinore Unified School District
| Name | Grades | Distance |
|---|---|---|
Machado Elementary School 15150 Joy Street, Lake Elsinore, CA 92530 | K-5 | 0.4 mi |
Terra Cotta Middle School 29291 Lake Street, Lake Elsinore, CA 92530 | 6-8 | 1.4 mi |
Lakeside High School 32593 Riverside Drive, Lake Elsinore, CA 92530 | 9-12 | 1.3 mi |
Disclaimer:
School attendance boundaries provided by ATTOM Data Solutions and are for reference only. Contact the school directly to verify enrollment eligibility.
Price & Sales History for 31023 Sedona
Date
Details
Price
Change
Source
8/01/2026
Listed
$499,000
37.85%
MLS
12/16/2019
Sold
$362,000
—
Public Record
Disclaimer: Historical sales information is derived from public records provided by the county offices. Information is not guaranteed and should be independently verified.
Tax History
Tax History for 31023 Sedona
Year
Property Taxes
Change
Tax Assessment
Change
2025
$7,496
—
$403,812
2%
2025
$7,496
-2%
$395,895
2%
2024
$7,686
2%
$388,133
2%
2023
$7,551
2%
$380,524
2%
2022
$7,368
2%
$373,064
2%
2021
$7,209
22%
$365,750
52%
2020
$5,912
57%
$241,293
1833%
2019
$3,761
2%
$12,484
2%
2018
$3,674
2%
$12,240
2%
2017
$3,589
-4%
$12,000
-65%
2016
$3,729
2%
$33,891
2%
2015
$3,665
-19%
$33,383
2%
2014
$4,501
5%
$32,730
—
2013
$4,293
—
$32,583
—
Disclaimer: Historical tax information is derived from public records provided by the county offices. Information is not guaranteed and should be independently verified.
Estimate the Cost
Estimate the Cost for 31023 Sedona
31023 Sedona, Lake Elsinore, CA 92530 (MLS# SW26167928) is a Single Family property with 3 bedrooms and 2 full bathrooms. 31023 Sedona is currently listed for $499,000 and was received on August 01, 2026. Want to learn more about 31023 Sedona? Do you have questions about finding other Single Family real estate for sale in Lake Elsinore? You can browse all Lake Elsinore real estate or contact a Coldwell Banker agent to request more information.