This is a carousel with tiles that activate property listing cards. Use the previous and next buttons to navigate.
1/1
$585,000
This is a carousel with tiles that activate property listing cards. Use the previous and next buttons to navigate.
1/1
Property Description
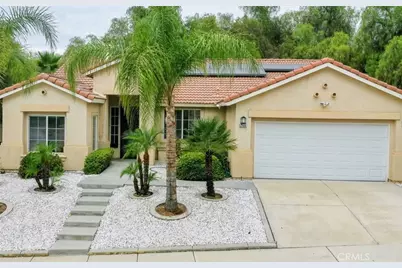
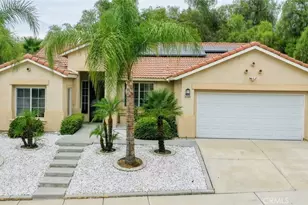
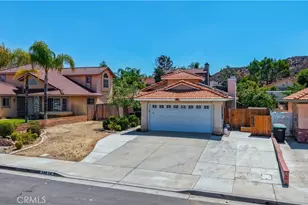
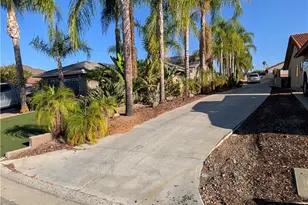
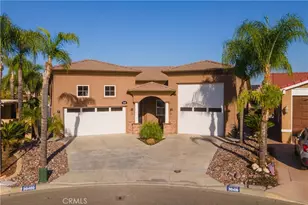
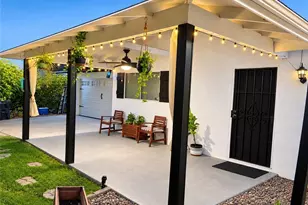
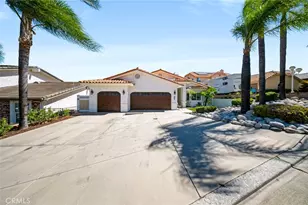
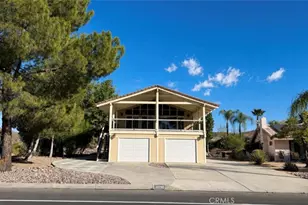
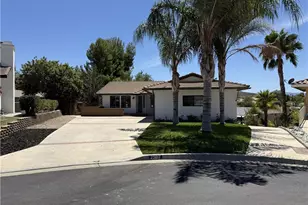
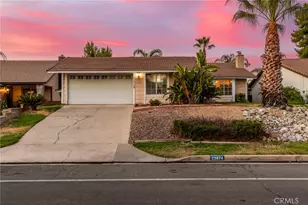
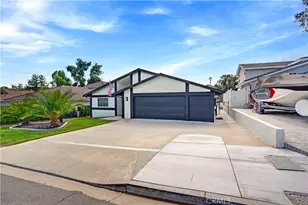
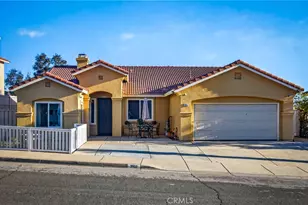
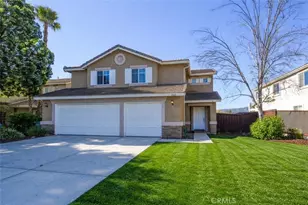
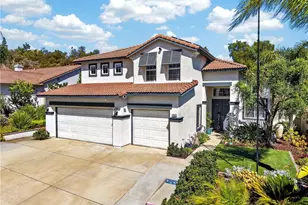
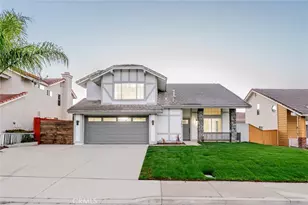
Move-In Ready! Beautiful and spacious single-story home in the highly desirable Summerhill neighborhood with no HOA. Situated on an expansive 14,810 sqft lot, this exceptional residence features 3 bedrooms plus a spacious bonus room. The open floor plan is enhanced by abundant natural light, vaulted ceilings, and a stunning two-sided fireplace. The renovated kitchen features modern appliances and custom pull-out drawers as it flows seamlessly into the main living areas. This home features fresh interior paint, new carpet, and a newer HVAC system, allowing you to move right in with confidence. The spacious primary bedroom features elegant double patio doors and a walk-in closet with custom shelving and organization system. Step outside to a generously sized backyard featuring a full-length covered patio, mature fruit trees, ample space for gardening, outdoor entertaining, or creating your own private retreat. Energy-conscious buyers will appreciate the low-cost leased solar system, helping significantly reduce electricity costs, while the attached two-car garage with custom cabinets, oversized driveway, and abundant parking provide outstanding convenience. Don't miss this incredible opportunity to own a beautiful Lake Elsinore home that truly has it all!
Full Property Details
Full Property Details for 31600 Saddle Ridge Dr
General
- Sold For: $585,000
- Status: Closed
- Type: Single Family
- Source: MRMLS
- MLS ID: IG26144676
- Added to Site: 94 day(s) ago
Interior
- Rooms/Areas: Walk-In Closet, Separate Family Room, Laundry, Bonus Room, All Bedrooms Down, Office, Kitchen, Living Room, Family Room, Den
- Interior Features: Quartz Counters, Block Walls, High Ceilings, Ceiling Fan(s), Open Floorplan
- Fireplace: Yes
- Fireplace(s): Two-Way, Family Room, Den
- Eating Areas: Breakfast Counter/Bar, Dining Room, Separated
- Appliances: Gas Cooktop, Disposal, Microwave, Gas Water Heater, Vented Exhaust Fan, Water Line to Refrigerator, Gas Oven, Dishwasher
- Flooring: Vinyl, Carpet
Rooms
Bathrooms
- Total Bathrooms: 2
- Full Bathrooms: 2
Bedrooms
- Total Bedrooms: 3
Other Rooms
- Laundry: Inside, Individual Room, Stackable, Washer Included, Dryer Included
Additional Information
- Pool Description: None
- Spa Description: None
Exterior
- Deck/Patio: Covered, Porch, Open Patio, Patio, Rear Porch, Wraparound
Parking
- Garage: Yes
- Garage Spaces: 2
- Parking: Garage, Concrete, Garage Faces Front, Garage Door Opener
Location
- County: Riverside
- Driving Directions: From I-15, exit Railroad Canyon Road/Diamond Drive, go East. Turn left on Summerhill Drive, turn left on Canyon Estates Drive and then right on Saddle Ridge Drive
- Direction Faces: South
School Information
- School District: Lake Elsinore Unified
- High School: TEMCAN
Community
- Community Features: Watersports, Biking, Fishing, Mountainous, Foothills, Lake, Street Lights, Sidewalks, Park
Heating & Cooling
- Cooling Type: Central Air
- Heating Type: Solar, Central
Utilities
- Sewer: Public Sewer
- Water: Public
Structural Information
- Structure Type: Single Family Residence
- Construction: Stucco
- Foundation: Concrete Perimeter, Slab
- Roof: Tile
- Common Walls: No Common Walls
- Windows: Double-Pane Windows, Tinted Windows
- Doors: French Doors
- Disability Access: Wide Doors (32 Inches or More), Customized Wheelchair Accessible, Doors - Swing In, 2 or More Accessible Exits, No Interior Steps, Entry Slope Less than 1 in 12, Parking, Other, See Remarks, Disability Features, Grab Bars In Bathroom(s), Main-Level Ramp
- Entry Location: 2
- Stories/Levels: One
- Stories Description: One
- Square Feet: 2,068
- Sq. Ft. Source: Public Records
- Year Built: 1999
- Year Built Source: Public Records
Lot Features
- Property View: None
- Lot Size (Acres): 0.34
- Lot Size Source: Public Records
- Lot Description: Corner Lot, 0-1 Unit/Acre, Near Public Transit, Front Yard, Garden, Lot 10000-19999 Sqft
- Fencing (Description): Wood, Good Condition
Green Features
- Energy Efficient: HVAC
Financial Considerations
- Price Per Sq. Ft.: $282.88
Disclosures and Reports
- Special Conditions: Standard
- Inclusions: Refrigerator, stove, microwave, dishwasher, stackable washer and dryer.
Listed by KW The Lakes, Wendy Coward
Sold by First Team Real Estate, Cynthia Padilla

Get Pre-Approved Today
Schools
Schools serving 31600 Saddle Ridge Dr
School District:Lake Elsinore Unified School District
| Name | Grades | Distance |
|---|---|---|
Railroad Canyon Elementary School 1300 Mill Street, Lake Elsinore, CA 92530 | K-5 | 0.5 mi |
Canyon Lake Middle School 33005 Canyon Hills Road, Lake Elsinore, CA 92532 | 6-8 | 2.1 mi |
Temescal Canyon High School 28755 El Toro Road, Lake Elsinore, CA 92532 | 9-12 | 3.7 mi |
Disclaimer:
School attendance boundaries provided by ATTOM Data Solutions and are for reference only. Contact the school directly to verify enrollment eligibility.
Price & Sales History for 31600 Saddle Ridge Dr
Date
Details
Price
Change
Source
9/28/2026
Sold
$585,000
-2.34%
MLS
7/16/2026
Listed
$599,000
—
MLS
Disclaimer: Historical sales information is derived from public records provided by the county offices. Information is not guaranteed and should be independently verified.
31600 Saddle Ridge Drive, Lake Elsinore, CA 92532 (MLS# IG26144676) is a Single Family property that was sold at $585,000 on September 28, 2026. Want to learn more about 31600 Saddle Ridge Drive? Do you have questions about finding other Single Family real estate for sale in Lake Elsinore? You can browse all Lake Elsinore real estate or contact a Coldwell Banker agent to request more information.