This is a carousel with tiles that activate property listing cards. Use the previous and next buttons to navigate.
1/1
$586,000
This is a carousel with tiles that activate property listing cards. Use the previous and next buttons to navigate.
1/1
Property Description
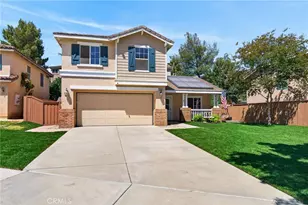
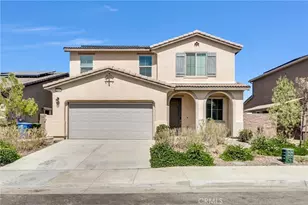
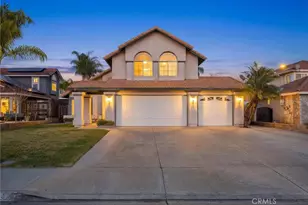
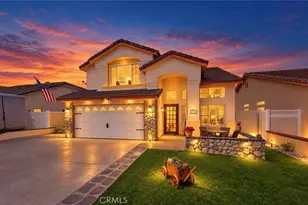
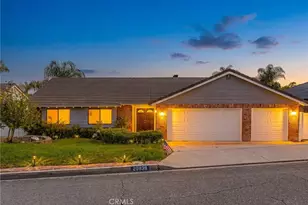
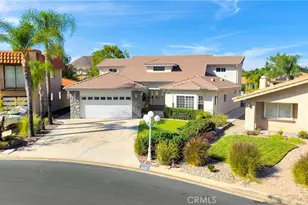
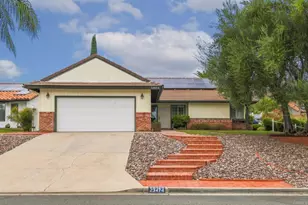
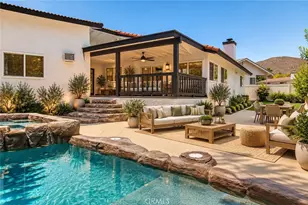
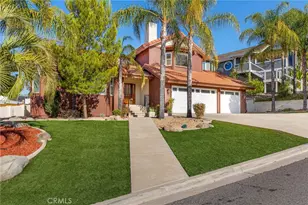
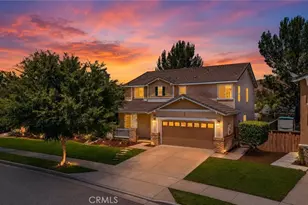
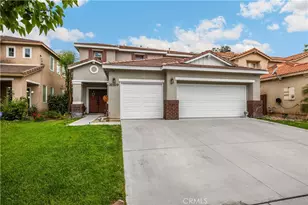
CUL-DE-SAC HOME WITH 24 TESLA SOLAR PANELS! Tucked away at the end of a quiet cul-de-sac in the highly sought-after Canyon Hills community, this beautifully maintained home combines an incredible floor plan with energy efficiency and everyday functionality. From the moment you arrive, you'll appreciate the inviting front porch, fresh sod, and charming sitting area - perfect for morning coffee, watching the kids play, or visiting with neighbors. Inside, the spacious open-concept great room is what truly sets this home apart. With soaring vaulted ceilings and beautiful wood flooring throughout, the open layout creates an expansive space that's ideal for both entertaining and everyday living. The kitchen overlooks both the family room and backyard and features a center island, stainless steel appliances, abundant cabinetry, a built-in pantry area for additional storage, and plenty of workspace for preparing meals or gathering with family and friends. Upstairs you'll find a spacious loft offering endless possibilities for a second living area, playroom, media room, or home gym, along with a built-in office nook that's perfect for working from home or tackling homework. The convenient laundry room makes everyday chores a little easier. One of this home's standout features is the owned Tesla energy system, including 24 solar panels and a Powerwall battery backup, helping reduce utility costs while providing added peace of mind during power outages. Step outside to a backyard designed for easy living with a covered Alumawood patio, stamped concrete, low-maintenance artificial turf, and plenty of room for weekend BBQs, outdoor dining, or simply relaxing after a long day. Living in Canyon Hills means enjoying an incredible lifestyle with three community pools, a splash pad, sports parks, tennis courts, playgrounds, hiking and walking trails, along with nearby schools and shopping - all just minutes away. Beautifully cared for, exceptionally clean, and truly move-in ready, this is a home you'll be proud to own.
Full Property Details
Full Property Details for 32069 Meadow Wood
General
- Sold For: $586,000
- HOA FEE: $160/month
- Status: Closed
- Type: Single Family
- Source: MRMLS
- MLS ID: SW26146875
- Added to Site: 49 day(s) ago
Interior
- Rooms/Areas: Primary Bedroom, Laundry, All Bedrooms Up, Kitchen, Living Room, Family Room, Loft, Primary Suite
- Interior Features: Built-in Features, High Ceilings, Ceiling Fan(s), Open Floorplan
- Fireplace(s): None
- Eating Areas: Separated
- Appliances: Refrigerator, Dishwasher
- Flooring: Carpet, Wood
Rooms
Bathrooms
- Total Bathrooms: 3
- Full Bathrooms: 2
- Half Bathrooms: 1
Bedrooms
- Total Bedrooms: 3
Other Rooms
- Laundry: Inside, Individual Room
Additional Information
- Shared Amenities: Sport Court, Pickleball, Playground, Pool, Firepit, Dog Park, Barbecue, Outdoor Cooking Area, Spa/Hot Tub, Picnic Area
- Pool Description: Association, Community
Exterior
- Deck/Patio: Covered, Front Porch, Concrete, Porch, Patio
Parking
- Garage: Yes
- Garage Spaces: 2
- Parking: Garage, Driveway
Location
- County: Riverside
- Driving Directions: Canyon Hlls Rd, Sprucewood st, L-Poppy way, R-heatherwood, L- Heatherwoood. Home on Right
School Information
- School District: Lake Elsinore Unified
Community
- Community Features: Gutters, Curbs, Dog Park, Sidewalks, Park
- Assoc. Name: Action Property management
Heating & Cooling
- Cooling Type: Central Air
- Heating Type: Central
Utilities
- Sewer: Public Sewer
- Water: Public
Structural Information
- Structure Type: Single Family Residence
- Common Walls: No Common Walls
- Entry Location: 1
- Stories/Levels: Two
- Stories Description: Two
- Square Feet: 1,770
- Sq. Ft. Source: Assessor
- Year Built: 2002
- Year Built Source: Assessor
- Property Condition: Turnkey
Lot Features
- Property View: Neighborhood
- Lot Size (Acres): 0.2
- Lot Size Source: Assessor
- Irrigation System: Sprinkler System
- Lot Description: Cul-de-Sac, Level with Street, Lot 6500-9999, Level, Front Yard, Sprinkler System
Green Features
- Energy Generation: Solar
Financial Considerations
- Price Per Sq. Ft.: $331.07
- Association Fee: $160
- Assoc Fee Freq.: Monthly
Disclosures and Reports
- Special Conditions: Standard
Listed by Coldwell Banker Assoc.Brks-CL, Jennifer Pacheco
Sold by Keller Williams Realty Rrvside, Juan Carlos Gonzalez

Get Pre-Approved Today
Schools
Schools serving 32069 Meadow Wood
School District:Lake Elsinore Unified School District
| Name | Grades | Distance |
|---|---|---|
Cottonwood Canyon Elementary School 32100 Lost Road, Lake Elsinore, CA 92532 | K-5 | 0.2 mi |
Canyon Lake Middle School 33005 Canyon Hills Road, Lake Elsinore, CA 92532 | 6-8 | 0.6 mi |
Elsinore High School 21800 Canyon Drive, Wildomar, CA 92595 | 9-12 | 2.9 mi |
Disclaimer:
School attendance boundaries provided by ATTOM Data Solutions and are for reference only. Contact the school directly to verify enrollment eligibility.
Price & Sales History for 32069 Meadow Wood
Date
Details
Price
Change
Source
8/03/2026
Sold
$586,000
0.17%
MLS
7/08/2026
Listed
$585,000
—
MLS
Disclaimer: Historical sales information is derived from public records provided by the county offices. Information is not guaranteed and should be independently verified.
32069 Meadow Wood, Lake Elsinore, CA 92532 (MLS# SW26146875) is a Single Family property that was sold at $586,000 on August 03, 2026. Want to learn more about 32069 Meadow Wood? Do you have questions about finding other Single Family real estate for sale in Lake Elsinore? You can browse all Lake Elsinore real estate or contact a Coldwell Banker agent to request more information.