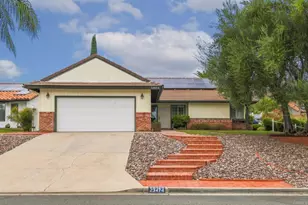
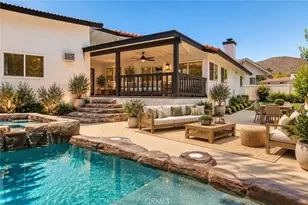
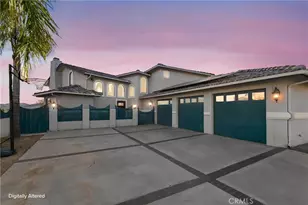
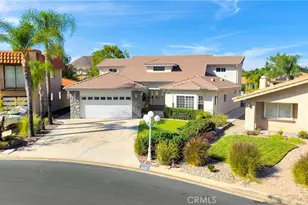
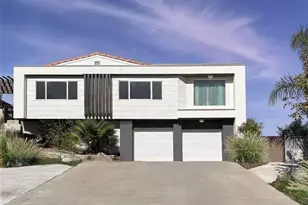
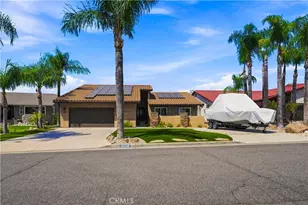
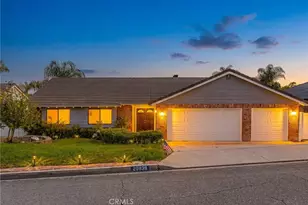
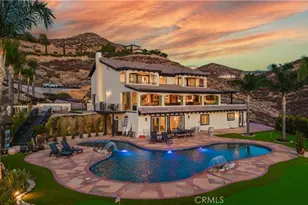
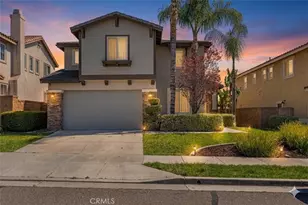
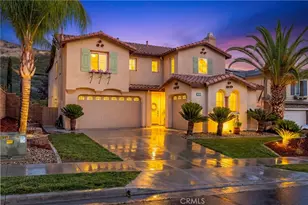
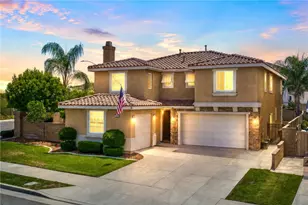
This is a carousel with tiles that activate property listing cards. Use the previous and next buttons to navigate.
1/1
$665,000
This is a carousel with tiles that activate property listing cards. Use the previous and next buttons to navigate.
1/1
Property Description
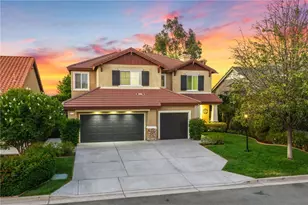
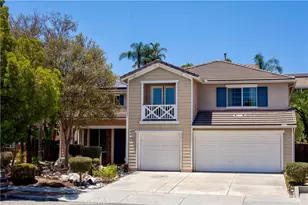
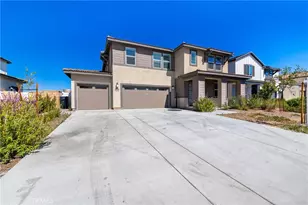
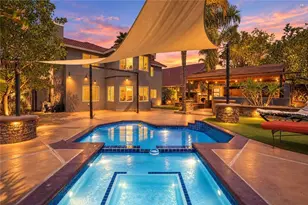
Meticulously upgraded 4-bedroom, 3-bath home with a dedicated den/office and approximately 3,023 sq. ft. of beautifully designed living space. Exceptional features include a 3-car tandem garage, elegant formal living and dining rooms with a cozy fireplace, an expansive family room, and a combination of rich laminate and ceramic tile flooring throughout the downstairs. The fully remodeled gourmet kitchen is truly the heart of the home, showcasing premium Viking stainless steel appliances, a stunning waterfall quartz island, decorative tile backsplash, abundant soft close cabinetry, a spacious walk-in pantry, and generous prep space: perfect for everyday living and entertaining alike. The downstairs full bathroom has been tastefully remodeled with modern finishes. Upstairs, the luxurious primary suite offers two separate walk-in closets and a spa inspired ensuite featuring dual sinks, a dedicated vanity area, a relaxing soaking tub, and a separate walk-in shower. All secondary bedrooms are generously sized, offering comfort and flexibility for family, guests, or hobbies. Additional highlights include dual A/C units for year-round comfort and a low maintenance backyard with extensive concrete hardscaping, providing the perfect setting for outdoor entertaining. Ideally located near schools, parks, three community pools, shopping, dining, and convenient commuter access. This beautifully appointed home combines timeless style, thoughtful upgrades, and exceptional functionality. Don't miss this incredible opportunity!
Full Property Details
Full Property Details for 35314 Trailside
General
- Sold For: $665,000
- HOA FEE: $160/month
- Status: Closed
- Type: Single Family
- Source: MRMLS
- MLS ID: IV26148236
- Added to Site: 96 day(s) ago
Interior
- Rooms/Areas: Formal Entry, Walk-In Closet, Separate Family Room, Walk-In Pantry, Laundry, Kitchen, Living Room, Family Room, Primary Suite
- Interior Features: Ceiling Fan(s), Cathedral Ceiling(s)
- Fireplace: Yes
- Fireplace(s): Living Room
Rooms
Bathrooms
- Total Bathrooms: 3
- Full Bathrooms: 3
Bedrooms
- Total Bedrooms: 4
Other Rooms
- Laundry: Individual Room, In Closet
Additional Information
- Shared Amenities: Pickleball, Playground, Pool, Picnic Area
- Pool Description: None
Parking
- Garage: Yes
- Garage Spaces: 3
Location
- County: Riverside
- Driving Directions: Exit Railroad Cyn, head east to Canyon Hills Rd mk Rt to Hillside mk Left, Trailside mk a Rt.
School Information
- School District: Lake Elsinore Unified
- Elementary School: COTTON
- Middle School: CANLAK
- High School: LAKELS
Community
- Community Features: Curbs, Street Lights, Sidewalks
- Assoc. Name: Action Property Manager
Heating & Cooling
- Cooling Type: Central Air
- Heating Type: Central
Utilities
- Sewer: Public Sewer
- Water: Public
Structural Information
- Structure Type: Single Family Residence
- Common Walls: 2 Common Walls (or More)
- Entry Location: Front
- Stories/Levels: Two
- Stories Description: Two
- Square Feet: 3,023
- Sq. Ft. Source: Assessor
- Year Built: 2005
- Year Built Source: Assessor
Lot Features
- Property View: None
- Lot Size (Acres): 0.13
- Lot Size Source: Assessor
- Lot Description: 0-1 Unit/Acre
Green Features
- Energy Generation: Solar
Financial Considerations
- Price Per Sq. Ft.: $219.98
- Association Fee: $160
- Assoc Fee Freq.: Monthly
Disclosures and Reports
- Special Conditions: Standard
Listed by Kamesha Keesee Realty, KAMESHA KEESEE
Sold by Keller Williams Realty, Espy Del Campo

Get Pre-Approved Today
Schools
Schools serving 35314 Trailside
School District:Lake Elsinore Unified School District
| Name | Grades | Distance |
|---|---|---|
Cottonwood Canyon Elementary School 32100 Lost Road, Lake Elsinore, CA 92532 | K-5 | 0.9 mi |
Canyon Lake Middle School 33005 Canyon Hills Road, Lake Elsinore, CA 92532 | 6-8 | 1.1 mi |
Elsinore High School 21800 Canyon Drive, Wildomar, CA 92595 | 9-12 | 3.5 mi |
Disclaimer:
School attendance boundaries provided by ATTOM Data Solutions and are for reference only. Contact the school directly to verify enrollment eligibility.
Price & Sales History for 35314 Trailside
Date
Details
Price
Change
Source
8/27/2026
Sold
$665,000
3.1%
MLS
7/08/2026
Listed
$645,000
—
MLS
Disclaimer: Historical sales information is derived from public records provided by the county offices. Information is not guaranteed and should be independently verified.
35314 Trailside, Lake Elsinore, CA 92532 (MLS# IV26148236) is a Single Family property that was sold at $665,000 on August 27, 2026. Want to learn more about 35314 Trailside? Do you have questions about finding other Single Family real estate for sale in Lake Elsinore? You can browse all Lake Elsinore real estate or contact a Coldwell Banker agent to request more information.