This is a carousel with tiles that activate property listing cards. Use the previous and next buttons to navigate.
1/46
$999,999 Just Listed
This is a carousel with tiles that activate property listing cards. Use the previous and next buttons to navigate.
1/46
Property Description
Luxury Pool Estate with Mountain Views | 5 Bedrooms | 4 Bathrooms | Premium Corner Lot
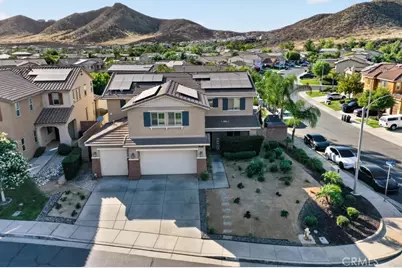
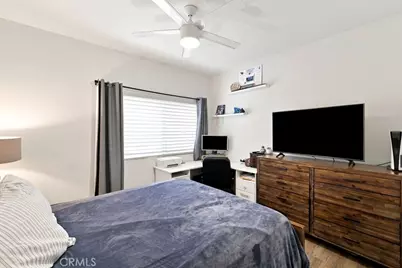
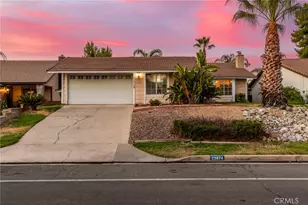
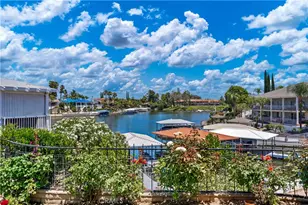
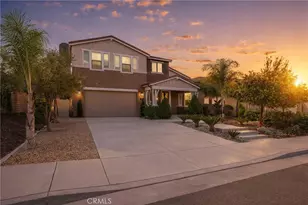
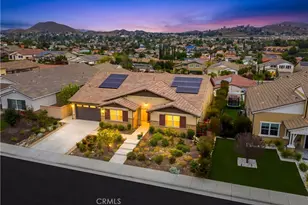
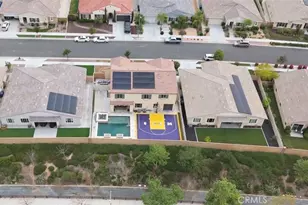
Experience resort-style living in this spectacular 5-bedroom, 4-bathroom home situated on a premium corner lot with breathtaking mountain views. Thoughtfully updated throughout, this move-in-ready home offers the perfect blend of luxury, comfort, and functionality.
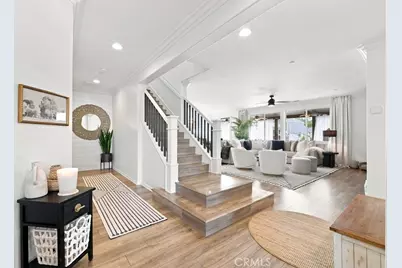
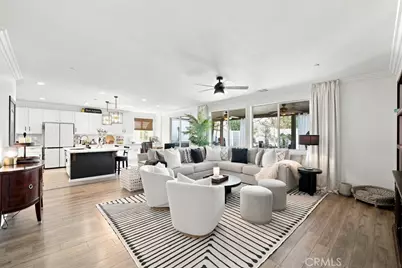
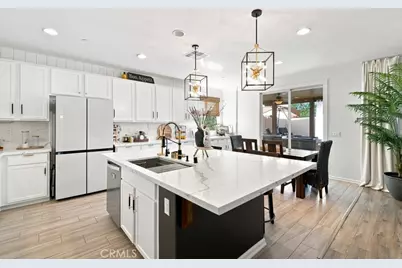
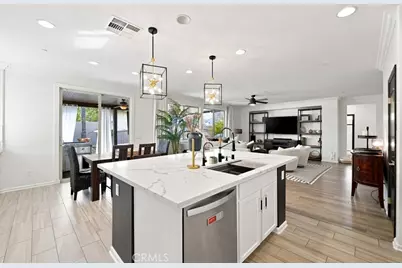
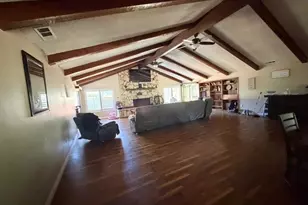
The open-concept floor plan features new flooring, fresh interior paint, and a beautifully remodeled chef's kitchen with brand-new appliances, a walk-in pantry, abundant cabinetry, and generous prep space.
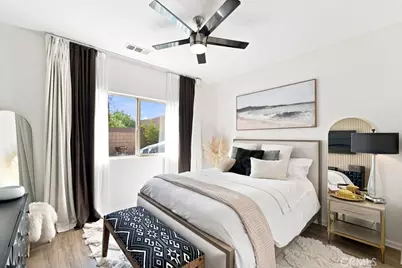
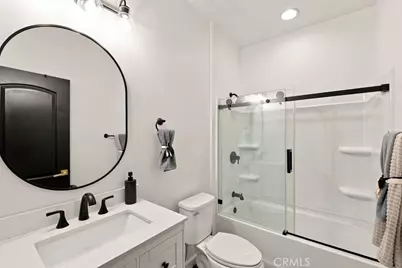
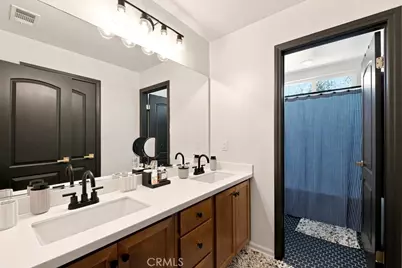
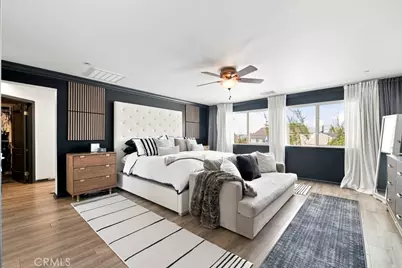
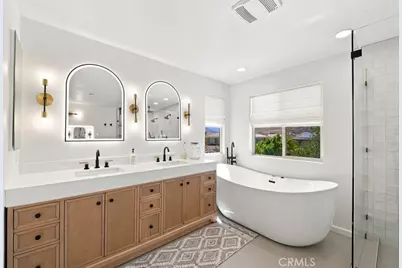
The luxurious primary suite is a private retreat featuring a sitting area, custom walk-in closet, spa-inspired bathroom with an oversized dual-head rainfall shower, and a new Woodbridge 20-jet soaking tub. All four bathrooms have been tastefully remodeled.
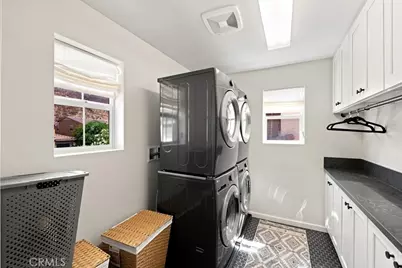
The upgraded laundry room includes custom cabinetry, quartz countertops, and double new LG stackable washer and dryer sets, all included.
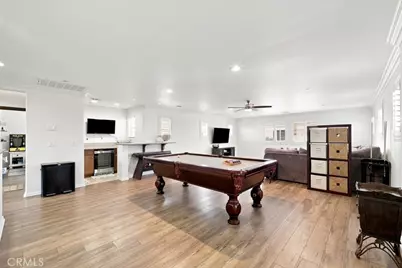
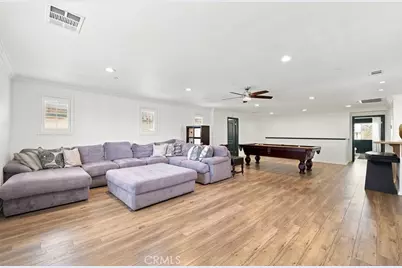
Upstairs, the spacious loft is designed for entertaining with a pool table, wet bar, GE microwave, built-in GE Profile beverage refrigerator, sink, garbage disposal, and additional cabinetry.
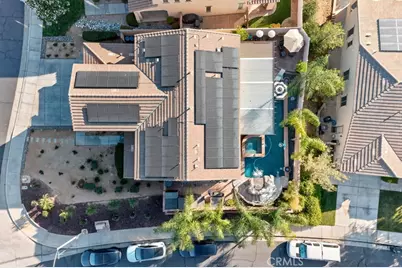
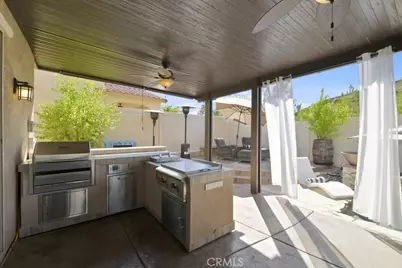
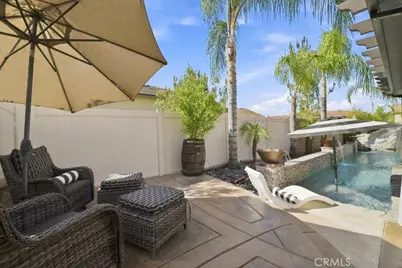
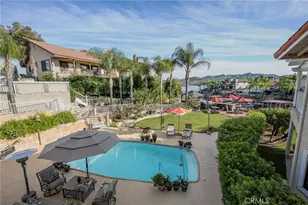
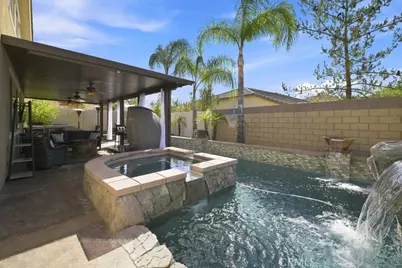
Step into your private backyard oasis featuring an incredible resort-style pool with a waterslide, grotto, jump rock, Baja shelf, basketball hoop, decorative water features, and an oversized spa. The outdoor kitchen includes a premium Memphis wood pellet grill, Blaze flat-top grill, oversized gas burner, generous counter space, and ample storage.
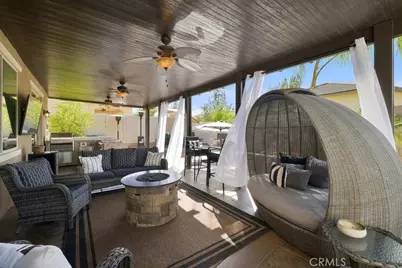
The beautifully landscaped backyard is enhanced with mature palm trees, bamboo for privacy, fruit trees, and multiple entertaining areas.
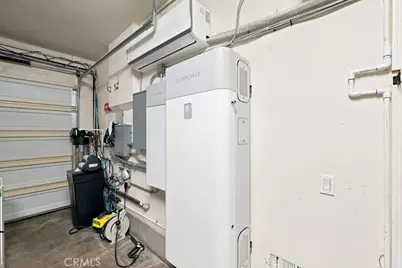
Additional features include a three-car garage with two split A/C units, 55 solar panels with battery backup, three-person infrared sauna, water softener/filtration system, multiple storage sheds, and exceptional indoor/outdoor living spaces.
This incredible home also includes the refrigerator, double LG washer and dryer sets, pool table, built-in GE Profile beverage refrigerator, GE microwave, and sauna.
A rare opportunity to own a truly one-of-a-kind luxury home that perfectly combines elegance, recreation, and everyday comfort. Welcome to your own private resort.
See video for a complete walkthrough showcasing the home's exceptional features and upgrades.
Full Property Details
Full Property Details for 36271 Waxen
General
- Price: $999,999
- HOA FEE: $198/month
- Status: Active
- Type: Single Family
- Source: MRMLS
- MLS ID: OC26158660
- Updated: 7/25/2026
- Days on Market: 1 days
- Added to Site: 1 day(s) ago
Interior
- Rooms/Areas: Sauna, Walk-In Closet, Walk-In Pantry, Laundry, Bonus Room, Kitchen, Great Room, Living Room, Main Floor Bedroom, Family Room, Primary Suite, Game Room
- Interior Features: Crown Molding, Wet Bar, Bar, Quartz Counters, Built-in Features, Track Lighting, Ceiling Fan(s), Pantry, Storage, Granite Counters
- Fireplace(s): None
- Eating Areas: Family Kitchen, In Living Room, In Kitchen
- Appliances: Gas Water Heater, Gas Oven, Convection Oven, Gas Cooktop, Water Purifier, Water Softener, Built-In Range, Refrigerator, Barbecue, Disposal, Gas Range, Dishwasher, Microwave, Water Heater
- Flooring: Tile, Laminate
Rooms
Bathrooms
- Total Bathrooms: 4
- Full Bathrooms: 4
Bedrooms
- Total Bedrooms: 5
Other Rooms
- Laundry: Individual Room, Upper Level, Washer Included, Dryer Included
Additional Information
- Shared Amenities: Playground, Barbecue, Recreation Room, Spa/Hot Tub
- Pool: Yes
- Pool Description: Association, In-Ground, Pebble, Permits, Waterfall, Community, Private, Heated, Gas Heat, Salt Water
- Spa Description: Association, In-Ground, Community, Private, Heated
Exterior
- Deck/Patio: Covered, Patio
Parking
- Garage: Yes
- Garage Spaces: 3
- Parking: Garage, Garage (Three Doors), Garage Faces Front, Driveway, Garage Door Opener
Location
- County: Riverside
- Driving Directions: Canyon Hills Rd & Piedmont Dr.
School Information
- School District: Perris Union High
Community
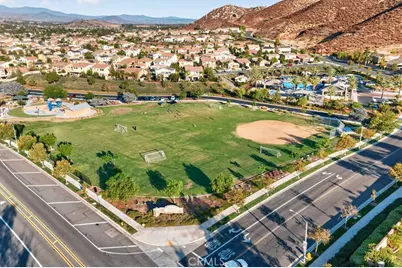
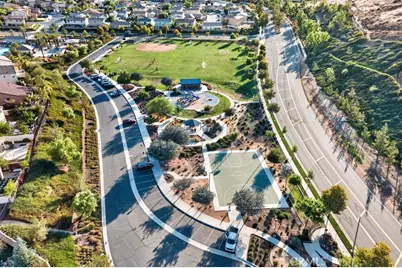
- Community Features: Curbs, Dog Park, Street Lights, Storm Drains, Sidewalks
- Assoc. Name: Action Property Mgmt
Heating & Cooling
- Cooling Type: Central Air
- Heating Type: Central
Utilities
- Sewer: Public Sewer
- Water: Public
Structural Information
- Structure Type: Single Family Residence
- Foundation: Slab
- Roof: Tile
- Common Walls: No Common Walls
- Windows: Shutters
- Entry Location: Main Level
- Stories/Levels: Two
- Stories Description: Two
- Square Feet: 3,721
- Sq. Ft. Source: Assessor
- Year Built: 2014
- Year Built Source: Assessor
- Property Condition: Turnkey, Updated/Remodeled
Additional Structures
- Other Structures: Private Sauna, Shed(s)
Lot Features
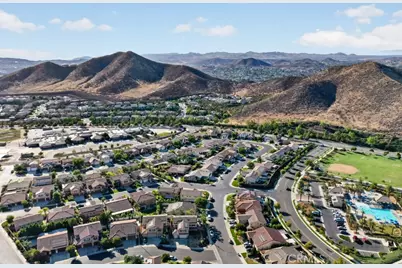
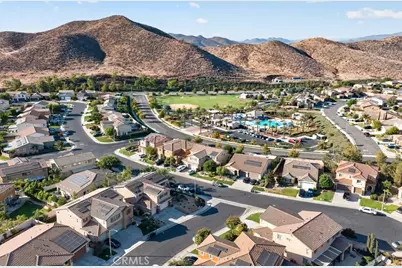
- Property View: Neighborhood, Pool, Hills, Canyon
- Lot Size (Acres): 0.19
- Lot Size (Sq. Ft.): 8,276
- Lot Size Source: Assessor
- Irrigation System: Sprinkler System
- Lot Description: Sprinklers in Front, Corner Lot, Front Yard, Sprinklers in Rear, Yard
- Fencing (Description): Block, Vinyl
Financial Considerations
- Price Per Sq. Ft.: $268.74
- Association Fee: $198
- Assoc Fee Freq.: Monthly
Disclosures and Reports
- Special Conditions: Standard
- Inclusions: Two LG washer and dryers, Kitchen Refrigerator, Sauna, Pool table, Built-in GE Profile beverage refrigerator, GE microwave in wet bar
Listed by Homequest Real Estate, Brandon Jones

Get Pre-Approved Today
Schools
Schools serving 36271 Waxen
School District:Menifee Union Elementary School District
| Name | Grades | Distance |
|---|---|---|
Herk Bouris Elementary 34257 Kalanchoe Road, Lake Elsinore, CA 92532 | K-5 | 0.2 mi |
Menifee Valley Middle School 26255 Garbani Road, Menifee, CA 92584 | 6-8 | 1.8 mi |
Paloma Valley High School 31375 Bradley Road, Menifee, CA 92584 | 9-12 | 2.3 mi |
Disclaimer:
School attendance boundaries provided by ATTOM Data Solutions and are for reference only. Contact the school directly to verify enrollment eligibility.
Price & Sales History for 36271 Waxen
Date
Details
Price
Change
Source
7/24/2026
Listed
$999,999
—
MLS
Disclaimer: Historical sales information is derived from public records provided by the county offices. Information is not guaranteed and should be independently verified.
Tax History
Tax History for 36271 Waxen
Year
Property Taxes
Change
Tax Assessment
Change
2024
$13,258
—
$541,484
2%
2024
$13,258
1%
$530,868
2%
2023
$13,164
2%
$520,460
2%
2022
$12,960
2%
$510,256
2%
2021
$12,719
—
$500,252
1%
2020
$12,701
5%
$495,124
9%
2019
$12,086
3%
$453,516
2%
2018
$11,730
1%
$444,624
2%
2017
$11,580
3%
$435,907
2%
2016
$11,262
88%
$427,361
2%
2015
$5,975
-28%
$420,945
4%
2014
$8,243
—
$406,000
—
Disclaimer: Historical tax information is derived from public records provided by the county offices. Information is not guaranteed and should be independently verified.
Estimate the Cost
Estimate the Cost for 36271 Waxen
36271 Waxen, Lake Elsinore, CA 92532 (MLS# OC26158660) is a Single Family property with 5 bedrooms and 4 full bathrooms. 36271 Waxen is currently listed for $999,999 and was received on July 24, 2026. Want to learn more about 36271 Waxen? Do you have questions about finding other Single Family real estate for sale in Lake Elsinore? You can browse all Lake Elsinore real estate or contact a Coldwell Banker agent to request more information.