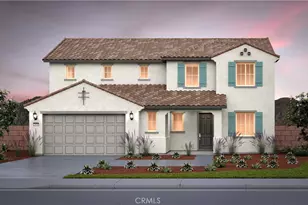
This is a carousel with tiles that activate property listing cards. Use the previous and next buttons to navigate.
1/33
$848,888 Just Listed
This is a carousel with tiles that activate property listing cards. Use the previous and next buttons to navigate.
1/33
Property Description
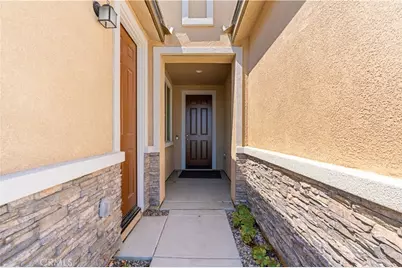
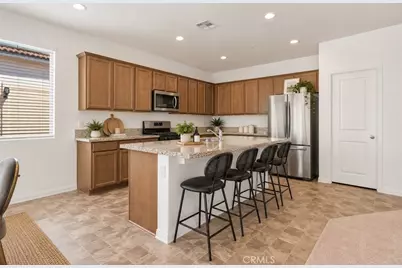
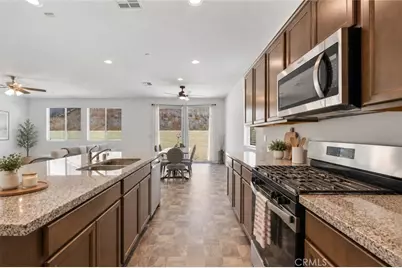
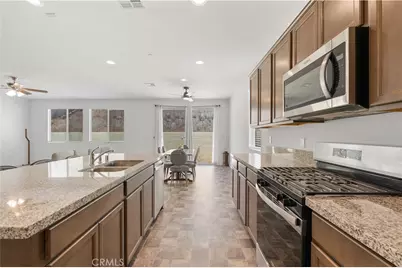
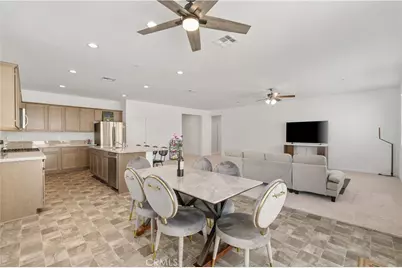
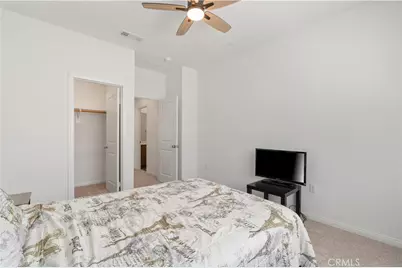
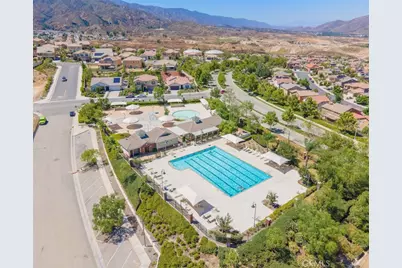
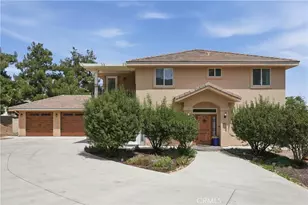
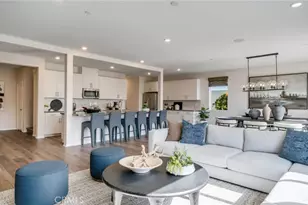
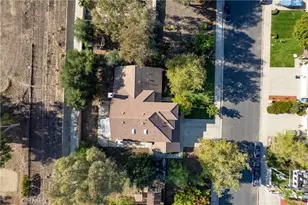
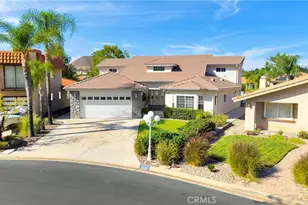
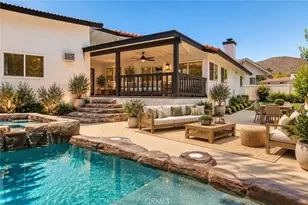
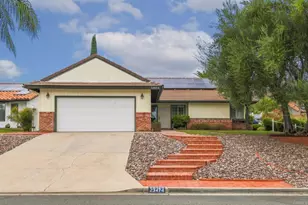
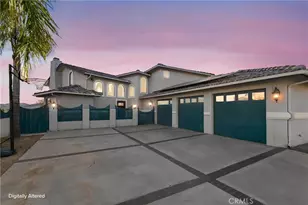
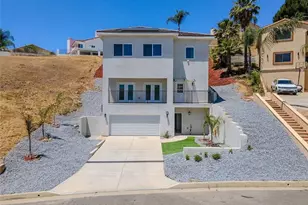
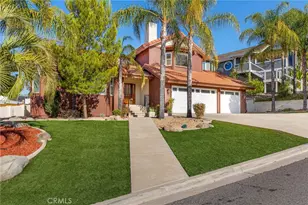
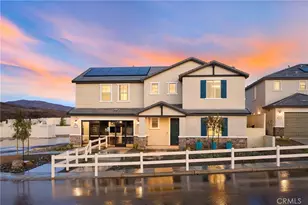
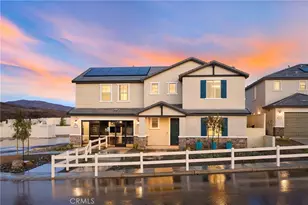
Welcome to Alberhill Ranch in Lake Elsinore! New construction combined with NEXT GEN SUITE / ADU living on a large lot, all in an incredible Lake Elsinore location. Built in 2025, this stunning single-story Pulte home offers 2,641 sq.ft. of thoughtfully designed living space with 5 spacious bedrooms and 4 full bathrooms. The open-concept floor plan is perfect for modern living and entertaining. A standout feature is the attached NEXT GEN/ADU SUITE with private entrance and its own refrigerator, washer and dryer, offering excellent flexibility for multigenerational living, home office or simply RENT IT OUT!! The impressive primary suite features Dual vanities, extra-large walk-in closets and separate shower and soaker tub. Situated on nearly 1/4-acre lot along a quiet street with beautiful hill views, close to the pool and community area and walking distance to Alberhill Elementary. Enjoy the benefits of newer construction along with an affordable solar lease of approximately $159/month. Located within a master-planned Pulte home community offering resort-style amenities including swimming pools, kids' splash pads, parks, and walking areas. Conveniently located near schools, Costco, dining, medical centers, and easy access to the 15 Freeway for commuters.
Full Property Details
Full Property Details for 4061 Hudson
General
- Price: $848,888
- HOA FEE: $184/month
- Status: Active
- Type: Single Family
- Source: MRMLS
- MLS ID: CV26186603
- Updated: 8/25/2026
- Days on Market: 1 days
- Added to Site: 1 day(s) ago
Interior
- Rooms/Areas: Walk-In Closet, Primary Bedroom, Walk-In Pantry, Laundry, All Bedrooms Down, Main Floor Primary Bedroom, Kitchen, Living Room, Main Floor Bedroom, Family Room, Primary Suite, Den, Primary Bathroom
- Interior Features: Partially Furnished, Ceiling Fan(s), Pantry, Recessed Lighting, Open Floorplan, Granite Counters
- Fireplace(s): None
- Eating Areas: Breakfast Counter/Bar, In Kitchen
- Appliances: Microwave, Refrigerator, Tankless Water Heater, Recirculating Exhaust Fan, Freezer, Gas Oven, Dishwasher
- Flooring: Carpet
Rooms
Bathrooms
- Total Bathrooms: 4
- Full Bathrooms: 4
Bedrooms
- Total Bedrooms: 5
Other Rooms
- Laundry: Inside, Individual Room, Washer Included, Dryer Included
Additional Information
- Shared Amenities: Playground, Pool, Dog Park, Barbecue, Spa/Hot Tub, Picnic Area
- Pool Description: Association, Community
- Spa Description: Association, Community
Exterior
- Deck/Patio: Front Porch, Porch, Open Patio, Patio
Parking
- Garage: Yes
- Garage Spaces: 2
- Parking: Garage, Paved, Garage (Direct Access), Garage Faces Front, Driveway, Garage (Two Doors)
Location
- County: Riverside
- Driving Directions: 15 FWY-
School Information
- School District: Lake Elsinore Unified
Community
- Community Features: Curbs, Biking, Dog Park, Street Lights, Sidewalks, Suburban, Park
- Assoc. Name: Keystone
Heating & Cooling
- Cooling Type: Central Air
- Heating Type: Solar, Central
Utilities
- Sewer: Public Sewer
- Water: Public
Structural Information
- Architectural Style: Modern
- Structure Type: Single Family Residence
- Builder: Pulte
- Construction: Stucco
- Foundation: Slab
- Roof: Tile
- Common Walls: No Common Walls
- Windows: Double-Pane Windows, Blinds, Screens
- Disability Access: 2 or More Accessible Exits
- Entry Location: Front
- Stories/Levels: One
- Stories Description: One
- Square Feet: 2,641
- Year Built: 2025
- Year Built Source: Assessor
- Property Condition: Turnkey, Updated/Remodeled
Lot Features
- Property View: Neighborhood, Hills
- Lot Size (Acres): 0.24
- Lot Size (Sq. Ft.): 10,454
- Lot Size Source: Assessor
- Lot Description: Patio Home, 0-1 Unit/Acre, Park Nearby, Close to Clubhouse, Front Yard, Lot 10000-19999 Sqft, Yard
- Fencing (Description): Vinyl
Green Features
- Energy Generation: Solar
Financial Considerations
- Price Per Sq. Ft.: $321.43
- Association Fee: $184
- Assoc Fee Freq.: Monthly
Disclosures and Reports
- Special Conditions: Standard
- Inclusions: Refrigerator, microwave, dishwasher, washer/dryer, Partially Furnished
Listed by Pak Home Realty, Nicole Agcaoili

Get Pre-Approved Today
Schools
Schools serving 4061 Hudson
School District:Lake Elsinore Unified School District
| Name | Grades | Distance |
|---|---|---|
Alberhill Elementary 4170 Brianna Circle, Lake Elsinore, CA 92530 | K-5 | 0.6 mi |
Terra Cotta Middle School 29291 Lake Street, Lake Elsinore, CA 92530 | 6-8 | 0.7 mi |
Lakeside High School 32593 Riverside Drive, Lake Elsinore, CA 92530 | 9-12 | 2.1 mi |
Disclaimer:
School attendance boundaries provided by ATTOM Data Solutions and are for reference only. Contact the school directly to verify enrollment eligibility.
Price & Sales History for 4061 Hudson
Date
Details
Price
Change
Source
8/25/2026
Listed
$848,888
15.89%
MLS
10/01/2025
Sold
$732,500
—
Public Record
Disclaimer: Historical sales information is derived from public records provided by the county offices. Information is not guaranteed and should be independently verified.
Tax History
Tax History for 4061 Hudson
Year
Property Taxes
Change
Tax Assessment
Change
2025
$7,472
—
$732,003
540%
2025
$7,472
454%
$114,292
2%
2024
$1,349
—
$112,051
2%
2023
$1,349
337%
$109,854
100%
2022
$309
—
—
Disclaimer: Historical tax information is derived from public records provided by the county offices. Information is not guaranteed and should be independently verified.
Estimate the Cost
Estimate the Cost for 4061 Hudson
4061 Hudson, Lake Elsinore, CA 92530 (MLS# CV26186603) is a Single Family property with 5 bedrooms and 4 full bathrooms. 4061 Hudson is currently listed for $848,888 and was received on August 25, 2026. Want to learn more about 4061 Hudson? Do you have questions about finding other Single Family real estate for sale in Lake Elsinore? You can browse all Lake Elsinore real estate or contact a Coldwell Banker agent to request more information.